





Chapter one
Reading the roofline from the ground
A handful of boards and channels at the roof edge protect the walls and the timbers behind them, and each leans on the others.
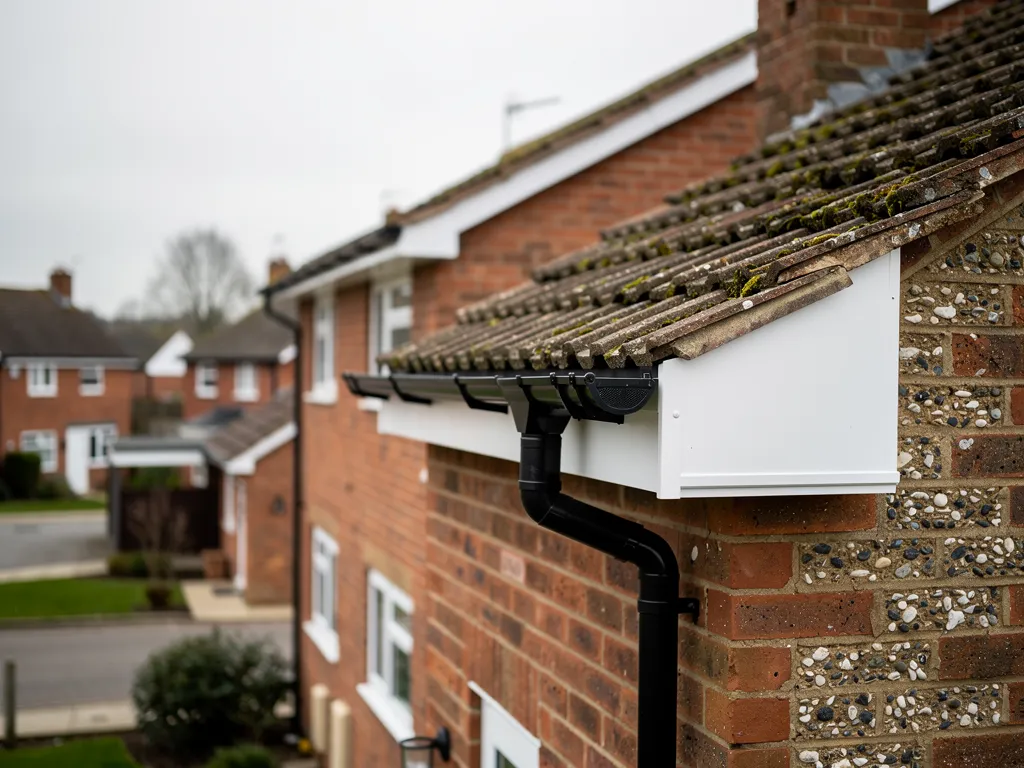
Look up at the edge of any house in Worthing and you are looking at a handful of parts doing one job: keeping rain off the walls and the timbers behind them. The rafters, the sloping timbers that carry the roof, run out past the wall to form the eaves, the overhang at the bottom of each slope. The fascia is the board fixed across the rafter ends. It is the face you see from the street, and on most houses it carries the gutter. The soffit is the panel that closes the gap beneath the overhang, between the wall and the back of the fascia. The guttering catches the water running off the covering, and the downpipe takes it down to the drain. On a gable end, the bargeboard follows the slope of the roof edge and does for the verge what the fascia does for the eaves.
At a glance
- Fascia, soffit, gutter and downpipe work as one system
- A wet fascia rots the rafter ends behind it
- Bargeboards finish the gable in the same way
Note Warwick Gardens' Article 4 direction in Worthing, confirmed in 2001, even brings the painting of street-facing walls and roofs under planning control.
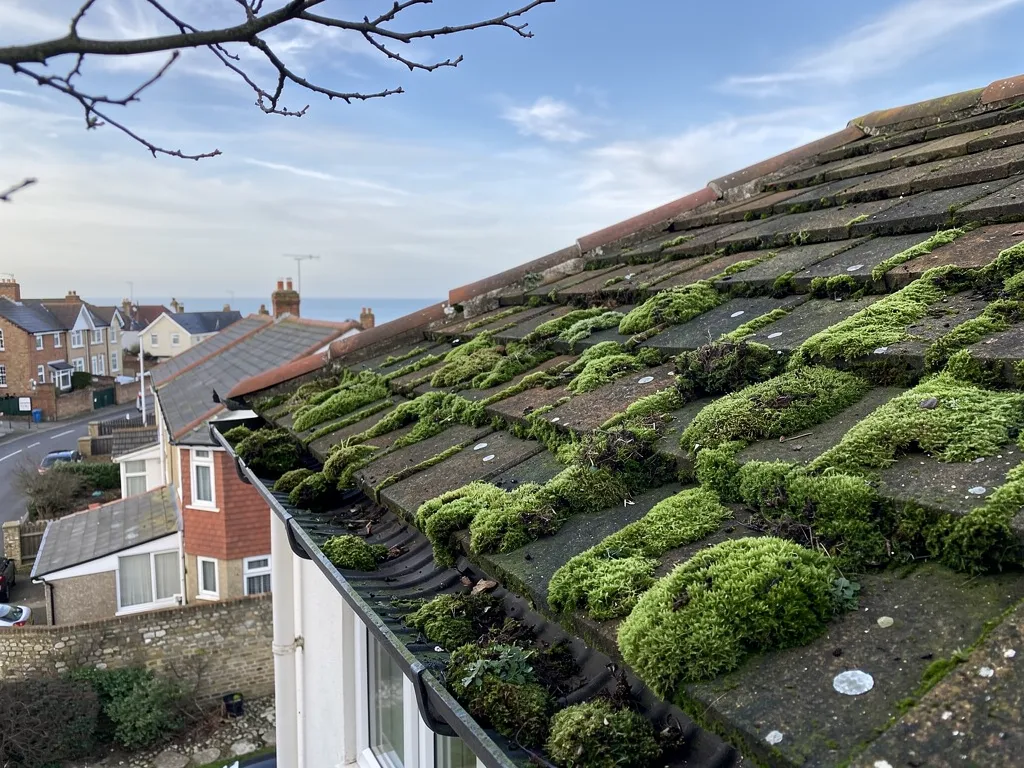
Because each part leans on the others, one failure spreads. A gutter that overflows soaks the fascia behind it. A wet fascia rots first at the end grain of the rafters, where timber drinks water fastest. A damaged soffit lets in birds, wasps and wind-blown rain, and the insulation and timber in the roof space take the damp. What looks like a paint problem on a board is often water damage that has been working for years.
1.1 What we check at the survey
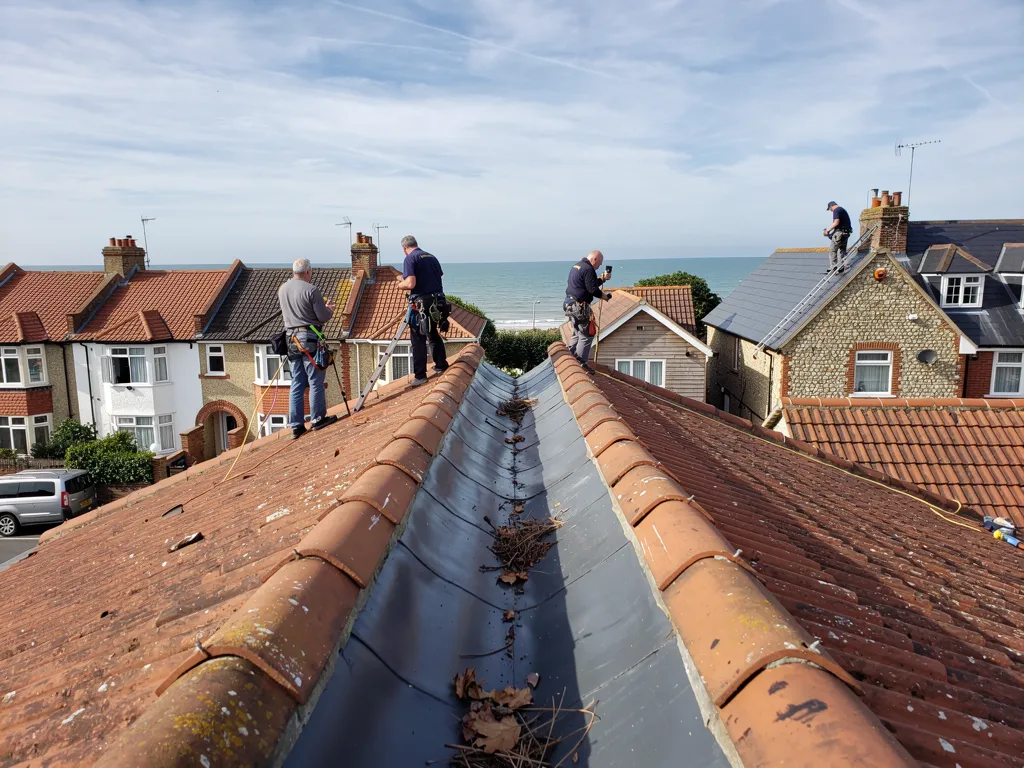
We begin at the gutter, because that is usually where the story starts. We run a hand along the back of the channel, check every bracket and read the stain pattern on the wall below, which shows where water has been spilling. Then the fascia: is it sound at the joints and the ends, does a screwdriver sink into it, is the paint lifting in sheets? Then the soffit: does it sag, is it stained or mouldy, does it have a vent? Last we look at the covering above, since a tile that stops short of the gutter, or a worn felt tray, can push water behind the fascia instead of into the channel. Our roof repairs hub covers that side of the work.
1.2 What a replacement involves
A proper fascia and soffit installation starts with taking off the old gutter and boards, which shows the true state of the rafter ends. Where they are sound, new boards go over them. Where they have gone soft, we cut back to good timber and repair the end before anything is closed up. The soffit goes in first, with its ventilation in place, and the fascia follows, set so the bottom course of the roof covering overhangs the gutter. Brackets go in at an even spacing, the guttering is clipped in and the downpipes are connected to the drain.
Along the way we keep the detail that people notice from the pavement: joints cut square and tight, corners fitted with the correct mitre pieces, end caps and stop ends sealed, and the fixings kept in a neat line. A roofline is one of the first things a visitor sees, and careful workmanship at the edge is what keeps it looking right as the years pass. At the end the gutters are run with water, the joints are checked and the site is swept.
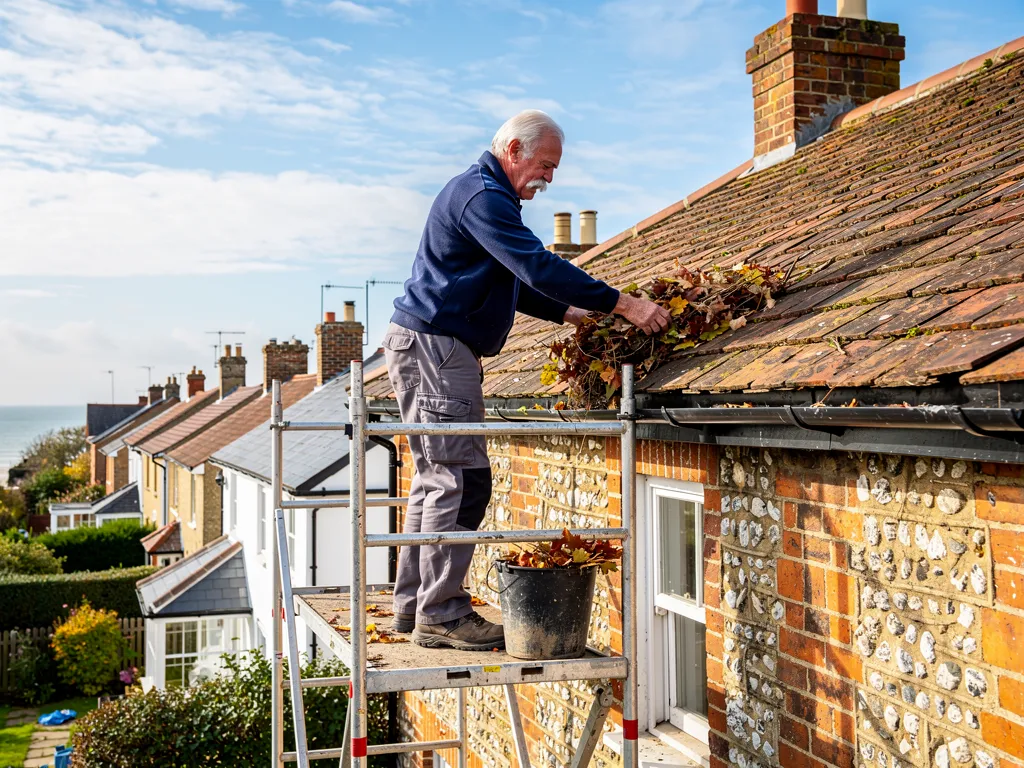
Fig. 1 On the survey Fascia board rotted at the ends and the gutter sagging.
One wet board rarely stays one wet board for long.
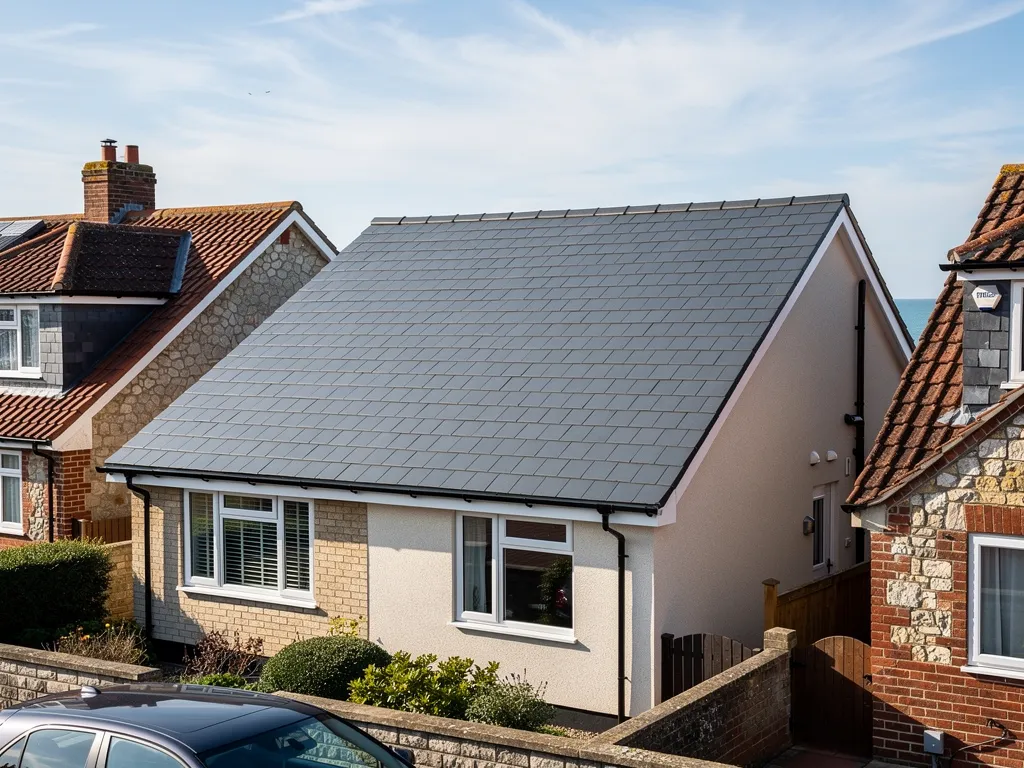
Houses with a bargeboard on the gable usually get the same treatment in one visit. Replacing the eaves boards and leaving a tired bargeboard beside them leaves an obvious mismatch and an open edge where wind and rain still get in, so we price and photograph the whole roofline together and let you decide what to include. Where a house has timber cladding or hanging tiles beneath the eaves, we also check how the new boards meet it, since a poor junction there lets water behind the wall finish.