






Pitched roofing in Worthing

A pitched roof is two or more sloping faces carrying tiles or slate over a timber frame. We survey it from the loft outward, then repair it, re-cover it or build it new, fixed to suit the Sussex coast.

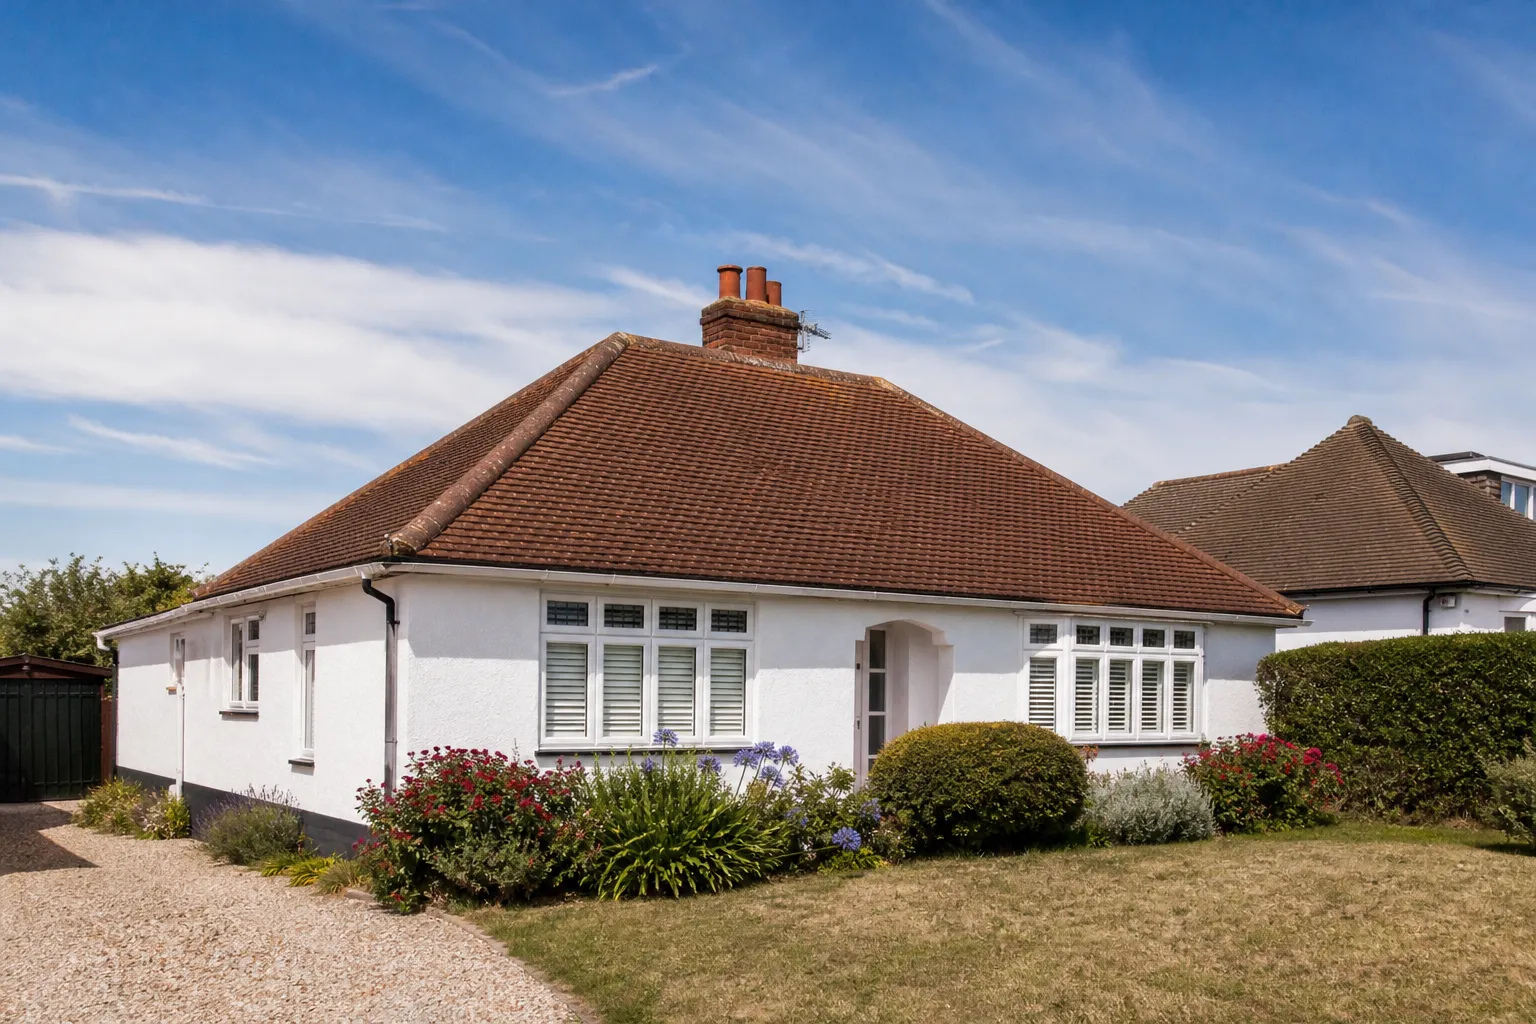
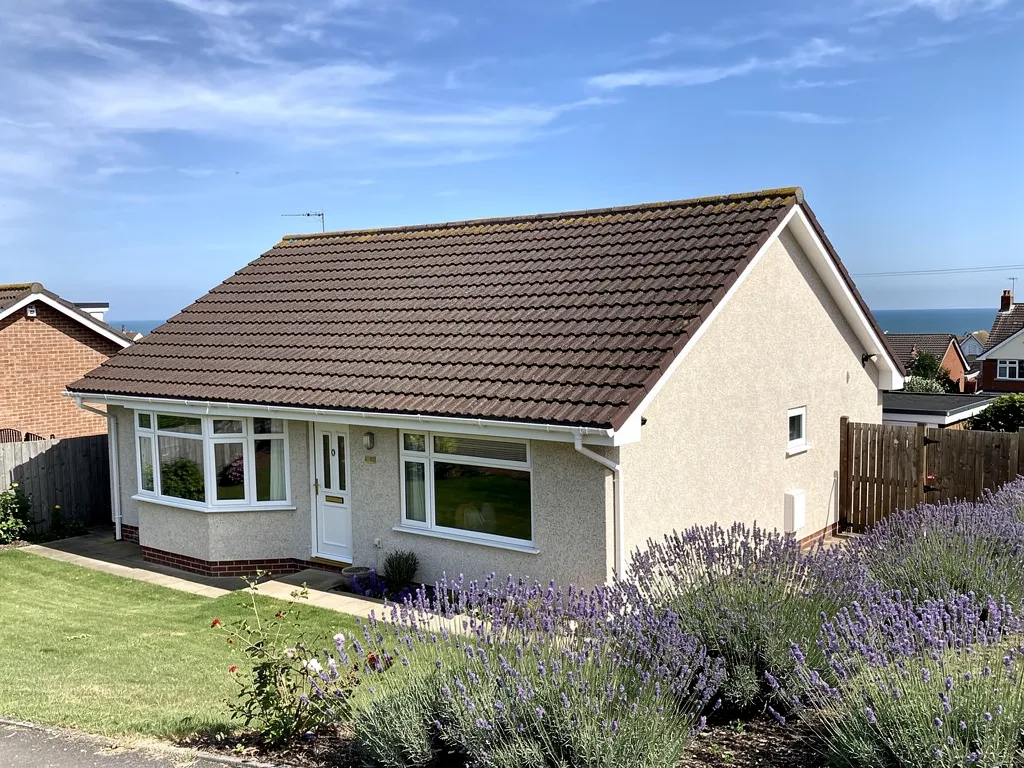
Post-war hipped bungalow with a new tiled roof
  • Leaks traced
    to the source
  • Photos of
    your own roof
  • Written quote,
    one total price
  • 10-year workmanship
    guarantee, in writing

Pitched roof work we carry out in Worthing

  • New pitched roofs

    Fresh timber work, underlay, battens and covering for extensions, porches and loft conversions, set out to the pitch that the chosen tile or slate needs.

  • Re-covering a worn slope

    A tired slope stripped to the rafters, relaid on new underlay and battens, with sound tiles or slates reused where they still suit the finished roof.

  • Pitched roof repair

    Slipped, cracked or missing tiles and slates, patches of perished underlay and failed flashings, mended where the roof around the fault has years left in it.

  • Hips, ridges and verges

    Capping on the ridge, at each hip and along the gable edges, fixed mechanically as well as bedded, so a gale cannot peel it off an otherwise sound roof.

  • Eaves, valleys and vents

    Eaves trays, valley linings and tile vents set so rain drains out and damp loft air can escape, which keeps the battens and rafters dry.

  • Dormer, chimney and extension roofs

    Dormer cheeks, tile-hung sides, and the lead round a chimney stack or where a gabled extension meets the main slope, all dressed to shed water.

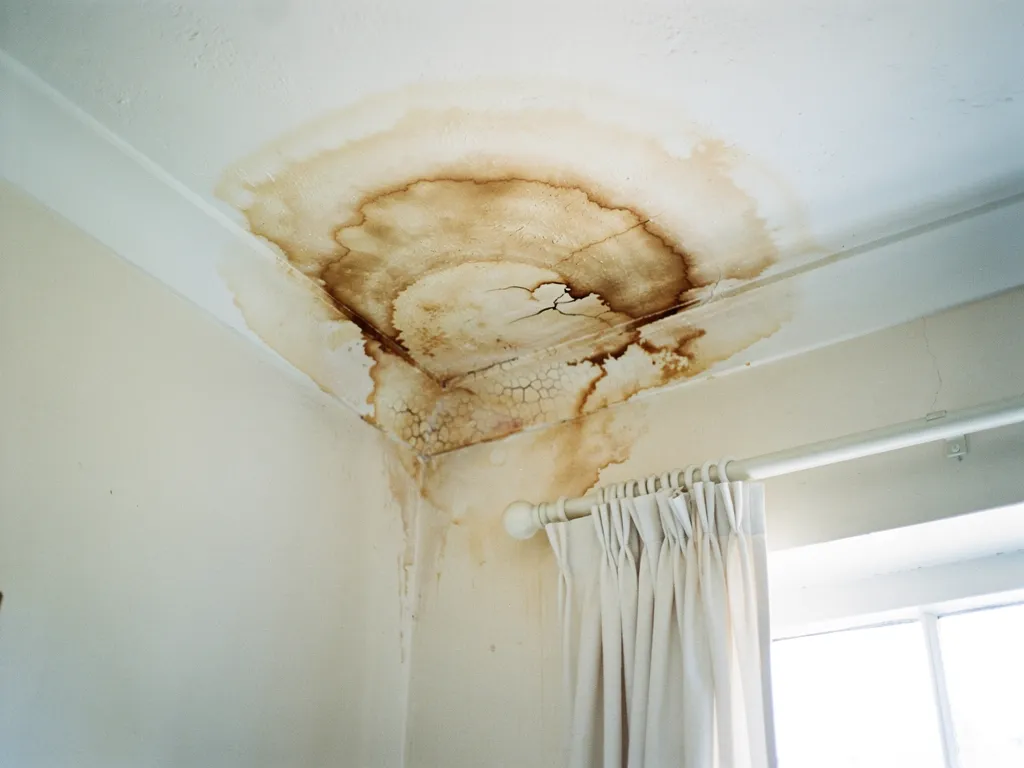
Brown water stain spreading across a white bedroom ceiling near the window

Signs a pitched roof needs attention

  • Tiles slipped out of line
  • Daylight or damp in the loft
  • A sagging ridge or dipping slope
  • Thick moss packing the laps
  • Stains after wind-driven rain

Typical UK costs for pitched roofing

Typical UK price ranges
JobUK range
New roof, semi-detached gable£5,000 to £8,000
New roof, semi-detached hipped£8,000 to £12,000
Natural slate re-roof£100 to £180 per m²
Pitched garage roof£2,500 to £4,500
Roof repair, any size£150 to £1,500

These are published national figures, not a price for your house. Your own price comes as a written quote once the survey has shown what the roof needs. Source: MyBuilder new roof, slate roof, garage roof and roof repair cost guides, updated 21/08/2026.

How a pitched roof job runs, from the loft to the last tile

  1. Loft firstCall 01903 299063 or WhatsApp the address with a photo of the slope, and we begin by checking rafters, underlay and battens from inside.
  2. Roof surveyWe inspect the covering, ridge, hips, valleys and flashings outside, and photograph every defect so that you can check it for yourself.
  3. Written quoteThe written quote gives one sum for the work, names the covering and fixings, and says why a repair or a re-roof is the right job.
  4. Strip, fix, clearWe strip and relay to the specification, photograph the finished slope, and take the waste away when the work is done.

The pitched roof guide

How a pitched roof works, ages and gets renewed

The layers under the tiles, the coverings on Sussex houses, fixing for sea weather, repair or replacement, the rules and the cost.

Row of concrete sectional garages with weathered grey corrugated roofs

Chapter one

Rafters, battens and the layers under the tiles

The covering gets the attention, but the timber frame, underlay and battens beneath it decide whether a pitched roof stays dry.

A pitched roof is a sloping roof made of two or more faces that meet at a ridge, a hip or a gable end. The slope does the first job, because rain runs off it rather than pooling. Everything under the covering does the second, which is to catch whatever gets past. Working from the inside out, the layers are the ceiling, the roof timbers, the underlay, the battens and finally the tiles or slates. A fault in any one of them can show up as a stain a long way from the cause.

At a glance

  • Rafters carry battens, and battens carry the covering
  • Cut roofs and trussed roofs are framed differently
  • Eaves and ridge openings let loft air move

Note Permitted development caps a dormer's added volume at 40 cubic metres on a terrace house and 50 on any other, under Class B.

Surveyor flying a drone to inspect a roof from the ground

The timbers come in two forms. A cut roof is built on site from individual rafters, a ridge board and purlins, and it leaves an open loft. A trussed roof arrives as factory-made triangular frames set at regular spacing, with diagonal timbers webbing the loft. Trussed frames carry load through every member, so cutting one for a loft room needs a structural engineer's design. Our guide to how a pitched roof is built follows both from the walls upward.

1.1 Roof shapes on Sussex houses

The shape sets how many hips, valleys and joints the covering has to cross, and each is a place to look when a leak appears. A gable roof has two slopes and a triangle of wall at each end. A hipped roof slopes on every side, the shape of many post-war bungalows near the coast. The hips are the angled ridges at the corners, with cut tiles beside them. Bays, dormers and rear extensions add valleys, the inside channels where two slopes meet. Each shape is laid out in the guide to gable, hipped and mansard roofs.

Surveyor flying a drone to inspect a roof from the ground

1.2 Underlay, battens and ventilation

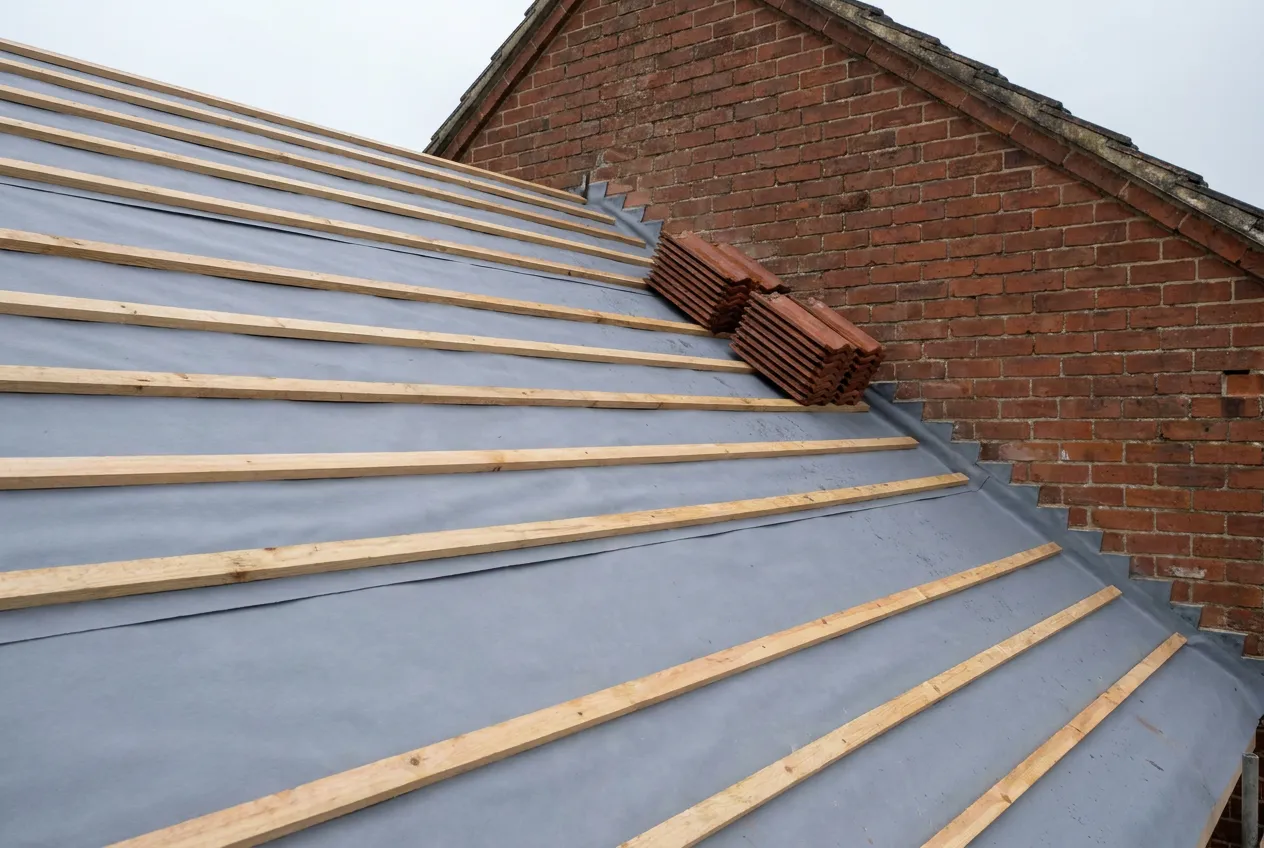
Underlay is the membrane stretched over the rafters, and it catches wind-blown rain and snow that slips under the covering. Old bitumen felt perishes, tears and sags between rafters, and it is often the first thing to give up in a roof that is otherwise sound. Battens are the timber laths nailed across the rafters, spaced to the gauge of the tile or slate. Where they have gone soft, nothing new will hold in them.

A cold pitched roof also has to breathe. Marley's guidance for a high-resistance underlay asks for a continuous opening of 10 mm along the eaves where the pitch is over 15 degrees, and 25 mm at 15 degrees or less, with a further 5 mm at high level where the pitch exceeds 35 degrees.

The layers of a pitched roof, inside to out

  1. Timbers Rafters or trusses carry the whole load down into the walls.
  2. Underlay A membrane over the rafters catches anything that passes the covering.
  3. Battens Timber laths set to the gauge of the tile or slate hold each course.
  4. Covering Clay, concrete or slate sheds the rain down to the gutter.

Stains on a ceiling often start in the timbers and membrane, not the tiles.

A roof installation on an extension or a loft conversion follows the same order. The frame is fitted and braced first, then underlay is laid with its laps facing the fall, then battens go on, and only then the covering, ridge and verge. Rushing any step shows up later as a leak, which is why we photograph each stage before the next one hides it. On a new roof the underlay laps, the batten gauge and the fixings at the eaves are checked against the specification at that point, while they can still be seen.


Chapter two

Clay, concrete and slate: choosing the covering

Each covering has its own weight, pitch limit and lifespan, so the right choice depends on the house as much as the taste.

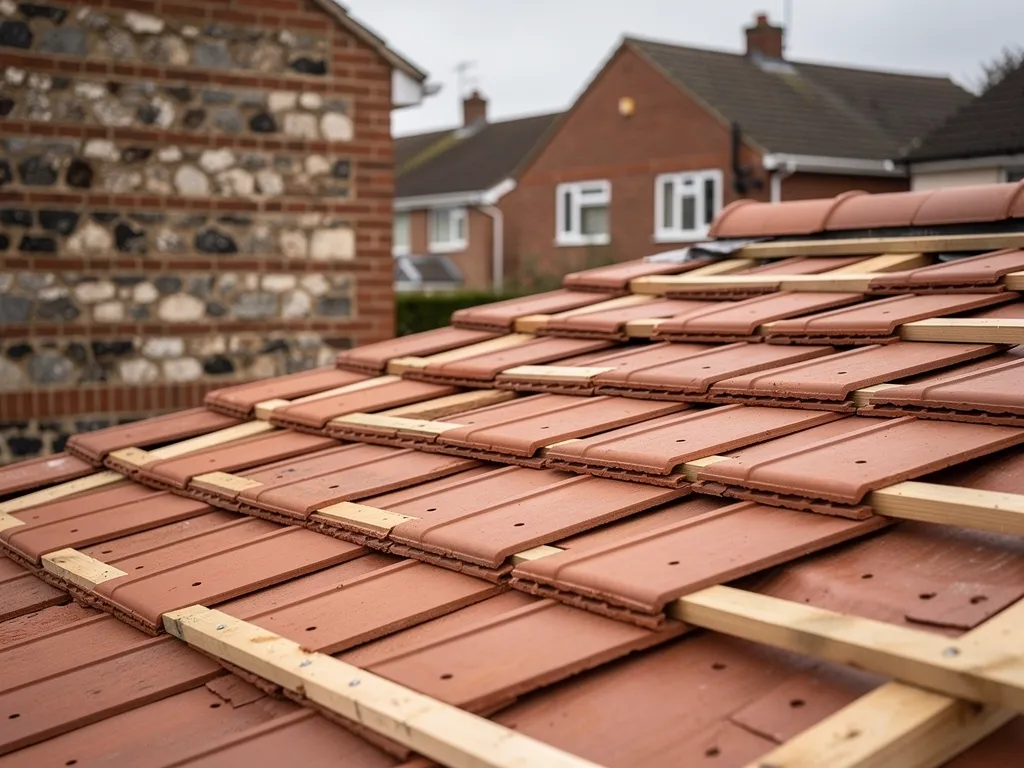
Stacks of new handmade clay plain tiles on scaffold boards

The covering is what people see from the street, and it shapes the character of a house more than anything else on the roof. It is also where the quality of the material shows. A well-made tile or slate, laid on sound battens and fixed properly, will outlast a poorer one laid carelessly, and high quality material cannot make up for weak fixing underneath it. Lifespans in the table below are typical published ranges, never promises, and exposure, workmanship and maintenance all move them.

At a glance

  • Natural slate is published at 80 to 100 years or more
  • Clay tiles are published at 40 to 60 years
  • Minimum pitch differs from one tile to the next
Row of post-war hipped bungalows with tiled roofs on a Worthing street

Choosing is a balance of four things: the weight the frame can carry, the pitch the roof already has, the look of the street, and the budget. A heavier covering than the one before can mean a structural check, and a covering laid below its minimum pitch lets water creep back under the laps. The right roofing solution is the covering that suits the frame and the street, not the dearest one on the shelf. Whatever roofing material is chosen, the supplier's data sheet sets its pitch, headlap and fixing, and we work to that sheet rather than to habit.

2.1 Clay tiles

Clay tiles are fired ceramic, either plain tiles with a slight curve or pantiles with an S profile. The colour is fired in, so it lasts, and clay suits the red-brown roofs of older Sussex villages and the Victorian and Edwardian streets. MyBuilder says clay tiles typically need replacing after 40 to 60 years. On an old peg-tile roof, the Building Conservation Directory warns that a standard life figure is not a reliable guide, so we judge those by condition.

Row of post-war hipped bungalows with tiled roofs on a Worthing street

2.2 Concrete tiles

Concrete tiles became the standard for post-war housing. Most are interlocking, with a large single-lap profile that covers a roof quickly, and plain concrete tiles are laid in overlapping courses. MyBuilder says they typically need replacing after 30 to 50 years, while Marley expects its own to last around 60, adding that this is not a guarantee. The sensible reading is a wide band that exposure and fixing push either way. A surface that has turned porous or flaky has lost its protective face. Our comparison of clay, concrete and slate roof tiles sets them side by side.

2.3 Natural slate

Slate is a thin split stone, and its long life is why slate roofs survive on Victorian terraces. MyBuilder says a well-installed slate roof can last 80 to 100 years or more. The weak point is usually the nail, not the slate, which is why a slate roof with slipping courses needs its fixings checked rather than its slates replaced. Slate has its own page for readers who want the detail.

Pitched roof coverings: typical life and minimum pitch

CoveringTypical lifeMinimum pitch
Natural slate80 to 100 years or more20 degrees under BS 5534 (500 mm slate, moderate exposure)
Clay plain tile40 to 60 years30 to 40 degrees across Marley's plain range
Clay pantile40 to 60 years15 degrees for Marley's Lincoln
Concrete interlocking30 to 50 years12.5 to 25 degrees across Marley's range
Concrete plain tile30 to 50 years35 degrees for Marley's plain tile
Source: MyBuilder slate roof cost guide (updated 21/08/2026); Marley minimum pitch guidance; Cupa Pizarras on BS 5534
A 1930s hipped bungalow roof in clay tiles, the hips running down each corner

Chapter three

Fixing tiles and ridges against coastal gales

A roof by the sea needs more than good materials; it needs fixings chosen for the wind that will find every loose tile.

Wind is the force that tests a pitched roof hardest. It lifts at the eaves and verges, pulls at the ridge, and blows rain sideways under any tile that has loosened. Wienerberger says every single-lap tile must carry at least one mechanical fixing, set out in a specification written for the site that allows for where it is, how high it stands and how exposed it is. Marley adds that tiles around the edge of a roof had to be fixed twice under BS 5534. That standard is a code of practice, and Marley notes it is not required by law, but it is how a careful contractor works. Our guide to tile fixing in coastal wind explains how the specification is reached.

At a glance

  • Single-lap tiles need at least one mechanical fixing
  • Mortar alone no longer holds ridge and hip tiles
  • Roofs under 30 degrees see suction on the windward slope

Note Cupa Pizarras rules out hook fixings for natural slate on any pitch below 25°.

A tile that is fixed for the coast stays put when the gale arrives.

Regency terrace near the seafront with grey Welsh slate roofs

3.1 Low pitches and extensions

Pitch changes the load. Marley warns of severe negative pressure on the windward side once the pitch drops below 30 degrees, which pulls at tiles rather than pressing them down. Shallow pitches are common on bungalow roofs, porches and rear extensions, so those slopes get closer attention to fixing than a steeper main roof would. A shallow pitch also limits which covering you can use, as the table in the previous chapter shows.

Regency terrace near the seafront with grey Welsh slate roofs

The eaves matter too. Gusts that get under the first course of tiles lift the whole slope, so the eaves course is nailed and clipped, the fascia stays tight to the rafter ends, and the gutter is kept clear so overflow does not soak the timbers below. A good roofing specialist will explain each of those choices before the work begins, not after.

3.2 Ridge, hip and verge

Since the 2014 revision of BS 5534, mortar on its own no longer carries a ridge or hip tile in the standard's view, so each one also gets a clip, a screw or a dry-fix fitting. Dry-fix systems tested to BS 8612:2018 do the same job with a ventilated ridge and a dry verge cap, and they cannot crack and crumble like old bedding. On some older houses a bedded finish with hidden fixings looks right, and we use it there. The ridge tile repairs page covers the repairs in depth.

Near Shoreham airport, aircraft can create local wind loads higher than the calculation allows. Marley asks to be contacted for guidance on the fixing specification where a site sits within 6 km of an airport, so a roof in parts of Shoreham, Lancing or Sompting may need the tile maker's advice.

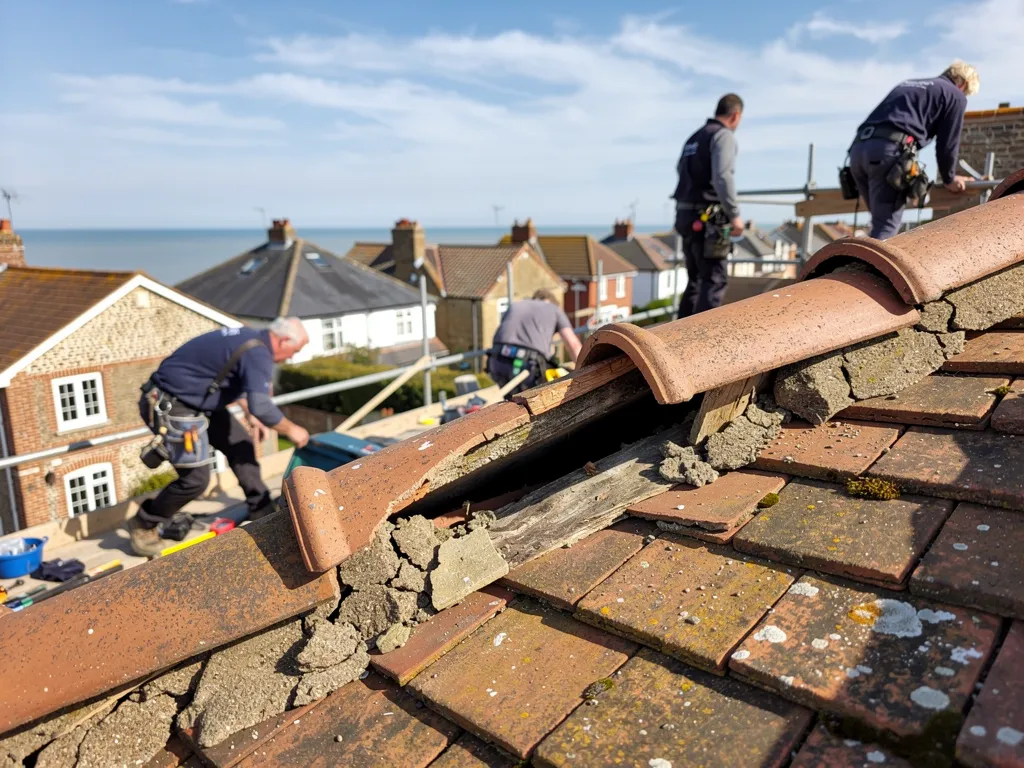
Cracked and crumbling mortar bedding under clay ridge tiles, seen close up

Fig. 3 On the survey Verge bedding broken up, with tiles lifting at the gable edge.

Chapter four

Mend the fault or replace the slope

A repair suits a roof whose frame is still sound; once that has gone, a new covering costs less than repeated callouts.

We advise the smallest job that actually stops the fault, and we show you why. A pitched roof with one cracked tile, a short run of loose ridge or a failed flashing needs a repair, and the repair lets the rest of the roof go on working. Leak-tracing and lead repairs are covered in detail under roof repairs. Across Worthing pitched roofs of every age reach the same decision point, and the question is where a repair stops being the right answer.

At a glance

  • Tired underlay and soft battens point to a re-roof
  • Gradual wear is treated differently from storm damage
  • Jet washing can harm fragile tiles

Note Checkatrade's June 2026 table puts tiled roof repairs at £90 to £120 per m² for concrete and £110 to £160 for clay, before VAT.

4.1 Clues that a slope has had its day

The loft and the covering give the answer. Underlay that has gone brittle and ripped will not catch water any more. Soft or rotten battens will not hold a fresh nail. A slate nail that has corroded on one course has probably corroded on the next, so slates start slipping across the whole face rather than in one corner. Tiles that flake or turn porous mean every patch sits beside the next failure. When several of these appear together, we photograph them and set out both routes in the written quote: either a repair that gains a few years or a new covering that ends the problem.

Chimneys deserve a look in the same visit. The stack, its flaunching and the lead where it meets the slope take more weather than almost anything else on the roof, and a failed flashing can pass for a failed covering. Repointing and lead renewal at a chimney are often done together with the slope beside it, saving a second scaffold. Where the stack is leaning, or the brickwork has lost its joints, we tell you plainly and describe the rebuild apart from the roof.

4.2 After a storm

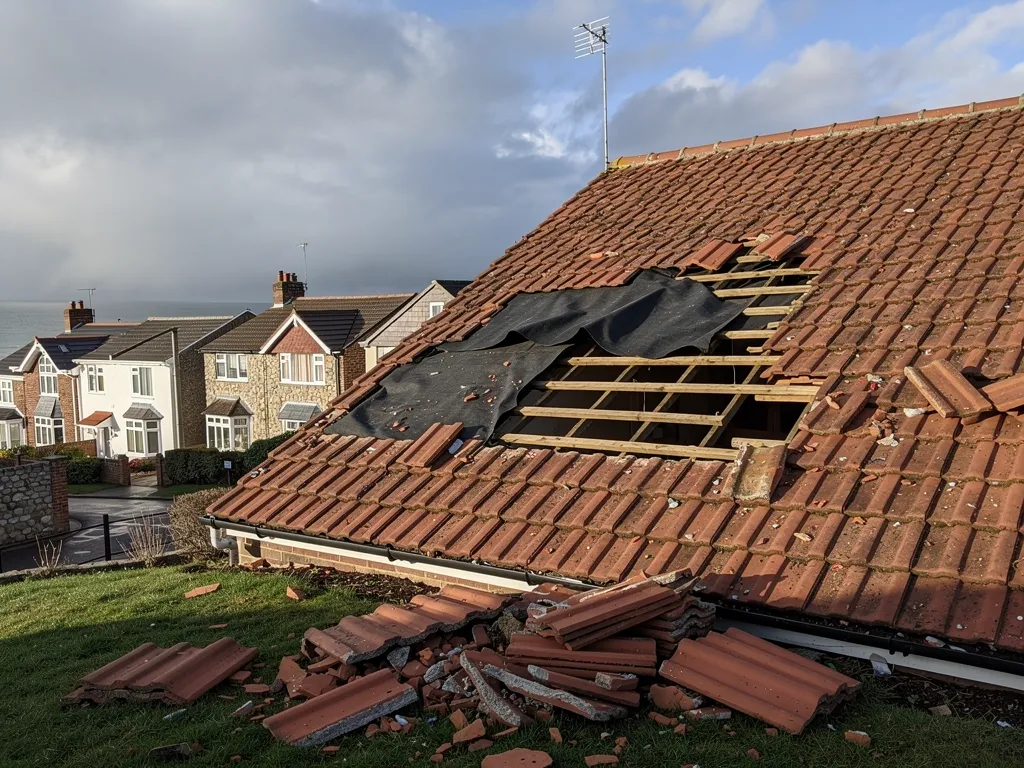
A gale can tear tiles away, and a falling branch can crack a slope. If water is coming in, our first step is an emergency make-safe with temporary cover, and the permanent work follows once the weather allows. For insurance, the Financial Ombudsman Service explains how it tests a storm claim, asking if the storm was the main cause, or if the damage would probably have happened anyway. It adds that exclusions frequently apply to damage that has built up over time. Photographs, a dated note of the weather and the date you first noticed the damage help any claim you choose to make, and we supply the survey photographs of your own roof for that purpose. No roofer can promise an insurer's decision.

What people sayA tile that slips once means the whole pitched roof is finished.

What is trueOne slipped tile usually means one failed fixing; replacement is due when underlay, battens and fixings have failed across the slope.

4.3 Maintenance that keeps it sound

Routine maintenance is mostly looking and clearing. Clean the gutters and valleys of leaves and debris each autumn, check the ridge line and verges after strong winds, and have a loose tile refixed early. MyBuilder notes that jet washing may harm fragile tiles, so moss is better scraped off by hand. A yearly look from the ground with binoculars after the autumn gales, and a full roof inspection every so often, catches faults while they are small.

Chapter five

Rules for a new or re-covered pitched roof

Most like-for-like work passes quietly, but size, weight, insulation and the address can each bring an approval into play.

Edwardian semis with concrete tile roofs, brick chimneys, rooflights

Three sets of rules can touch a pitched roof: Building Regulations, planning and the law on wildlife. Most small jobs trip none of them, but it is better to know where the lines fall before a quote is accepted, and we explain them at the survey.

At a glance

  • Under 25 per cent of the envelope and 50 of the roof
  • A covering 15 per cent or more heavier needs approval
  • Listed buildings and Article 4 areas have their own rules

Like-for-like work rarely needs permission, but the address can change that.

5.1 Building Regulations

The Planning Portal states that a building control application is not normally needed for repair or re-covering if less than 25 per cent of the total building envelope is affected and less than 50 per cent of the roof. Exceed either limit, alter the structure, use a covering that performs differently in fire, or choose one that adds 15 per cent or more to the weight, and approval applies. Approved Document A words the weight test as more than 15 per cent. Swapping concrete tiles for natural slate, or the reverse, is a job where that test matters.

Insulation can follow. Approved Document L asks for the entire element to be improved once more than 50 per cent of its surface is renovated, and Table 4.2 gives 0.15 W/(m²K) as the limiting U-value for a new roof element. We explain this before work is agreed, and where an application is needed we arrange the notification with a registered building control approver or the council's team.

5.2 Planning and conservation areas

Planning permission is rarely needed for like-for-like re-roofing, since the building looks the same afterwards. The exceptions are listed buildings, where repairs in non-matching materials can need consent, and the few places where an Article 4 direction removes roof rights. In Adur, the Old Shoreham and Kingston Buci directions remove roof-covering rights for roofs facing a highway or right of way. Warwick Gardens in Worthing has a direction that covers changing a roof slope's form or material where it faces a highway or open space. Ask the Adur & Worthing planning team before you start, because they can tell you in a few minutes whether your street is covered, or the South Downs National Park Authority when the house lies inside the Park.

5.3 Changing the shape

Lifting a flat roof to a pitch, adding a dormer or raising a ridge is different from re-covering, because it alters the structure, and the planning position depends on the address. Our guide to converting a flat roof to pitched sets out the questions to ask. Stripping a slope can disturb a roost or a nest, which is why we look in the eaves before work starts.

Re-roofing thresholds at a glance

Building envelope
Less than 25 per cent affected
Roof area
Less than 50 per cent affected
Weight of new covering
15 per cent heavier or more needs approval
Thermal element
More than 50 per cent renovated brings an insulation upgrade

Source: Planning Portal, Roof: Building Regulations; Approved Document L Vol 1 para 11.3

Chapter six

Pricing a pitched roof and comparing quotes

Published guides show a rough range for a new pitched roof; the shape, covering and access decide where yours falls.

For a new pitched roof on a typical UK house, MyBuilder gives a broad range of £5,000 to £12,000. On a semi-detached house it puts a gable roof at £5,000 to £8,000 and a hipped roof at £8,000 to £12,000, because hips mean more cut tiles, more ridge and more labour. Checkatrade publishes wider figures, £7,000 to £16,250 for a gable and £9,250 to £18,000 for a hip, before VAT. They differ because they are national averages, taken across many sizes of house, and neither is a price for yours. Our guide to the cost of a new pitched roof goes through the national figures.

At a glance

  • MyBuilder prices a semi-detached gable below a hipped roof
  • Two-storey scaffolding is published at £850 to £1,200
  • The standard VAT rate is 20 per cent

6.1 What moves the figure

Four things matter most. The first is the covering, since natural slate costs more to buy and lay than concrete. The second is the shape, for the reason above. The third is the state of the timbers once the old covering is off, because rotten battens or rafters add work. The fourth is access. A standard two-storey scaffold runs at £850 to £1,200, says MyBuilder. Where scaffolding occupies the road or pavement, a council licence is needed, applied for by the scaffold firm with at least 10 working days' notice to West Sussex County Council. Brighton and Hove licenses its own.

Labour is the other large part. MyBuilder's new roof guide gives labour at £50 to £130 per m² and a roofer's day rate at £250 to £300, so a bigger or steeper roof takes longer and costs more even when the covering is the same, and a slope with many hips and valleys takes longer again. A roof replacement in Worthing on a terrace with no rear access can cost more than one on a detached house with a drive, simply because every tile has to travel further.

6.2 Checking a quote

Put the same three checks to every roofer: is VAT at 20 per cent included, is the scaffolding included, and is the waste taken away? Then ask whether anyone has actually been in the loft. A price built on what was seen up there is worth more than a lower number offered from the road, and an experienced roofer will expect the question.

Typical UK cost of a new pitched roof, before VAT

  • Gable, MyBuilder semi-detached£5,000 to £8,000
  • Hipped, MyBuilder semi-detached£8,000 to £12,000
  • Gable, Checkatrade£7,000 to £16,250
  • Hip, Checkatrade£9,250 to £18,000

Published national figures; the quote for your roof follows the survey. Source: MyBuilder new roof cost guide (updated 21/08/2026); Checkatrade roof replacement cost guide (October 2026, plus VAT).

Our quote is one total price in writing, delivered after the survey, with survey photographs of your own roof, and it says plainly whether repair or replacement is the sensible route. If the survey shows that a whole new roof is the answer, the roof replacement page covers that route from stripping the old slope to the last ridge tile, and the craftsmanship of the finish is in the detail at the verges, valleys and abutments, where a rushed job shows first.

Pitched roof questions for Worthing owners

What would a new pitched roof cost on a Worthing semi?

MyBuilder's national guide puts a semi-detached gable roof at £5,000 to £8,000 and a hipped one at £8,000 to £12,000. Checkatrade's wider figures run from £7,000 to £18,000 before VAT. Your own figure depends on the covering, the roof's shape, what the survey finds under the old tiles and whether scaffolding is needed. We confirm the price in writing as one total once we have been in the loft.

Which drawbacks come with a pitched roof by the sea?

A pitched roof has more surface to maintain than a flat one, more joints where leaks can start, and a loft space that must stay ventilated. Exposed slopes also take the force of gales, so fixing matters. Against that, a sloping roof sheds water well and, when properly fixed, lasts for decades. Gutters, valleys and the ridge are the places to watch.

What checks show a roofer is worth hiring for a re-roof?

Look for an experienced roofer who goes into the loft, shows you photographs of the faults, puts one total price in writing and says whether VAT and scaffolding are included. Treat with caution a caller who turns up unasked after a storm, urges an immediate start or wants cash first. A contract signed at your home carries a 14-day cancellation period, and we begin inside it only when you ask in writing.

Does re-covering a pitched roof need planning permission or building control?

Replacing a roof with the same covering seldom needs planning permission, with exceptions for listed buildings and Article 4 areas. Building control is not normally needed when under 25 per cent of the building envelope and under 50 per cent of the roof is touched. A much heavier covering, structural change or large insulation upgrade can change that. Check with the Adur & Worthing planning team or your building control body.

How long should a tiled or slated roof last this close to the coast?

Published ranges are 40 to 60 years for clay tiles, 30 to 50 for concrete tiles, and 80 to 100 years or more for well-installed natural slate. These are typical figures, not promises. Fixing, workmanship, maintenance and exposure all move them, and we do not put a number on any single roof. A survey of the fixings, underlay and battens gives a much better idea than age alone.

Which signs separate a roof that can be mended from one worn out?

A roof that can be mended has sound battens, underlay that still holds together and faults confined to one area. A worn-out slope has brittle underlay, soft battens and slipping tiles or slates across its whole face. We photograph what we find in the loft and on the tiles, then explain both options before you decide, so the choice rests on evidence.

Guides to pitched roof types, tiles and fixings

Plain answers on roof shapes, tile types, minimum pitch, fixing and cost, written for pitched roofs from Worthing and Lancing to Littlehampton, Brighton and the villages inland.

Guides

Quick answers

Tell us about your roof

Describe what is happening and we will call you back to arrange a visit.

  • Photographs of what we find
  • A written quote with one total price
  • Or call 01903 299063
Call Get a quote