
Roof replacement in Worthing

Worn-out roofs across Worthing and West Sussex are our job to renew. We strip them back to the timbers, show you photographs of what we find, and re-cover them with fixings chosen for sea weather.

Row of concrete sectional garages with weathered grey corrugated roofs
  • Leaks traced
    to the source
  • Photos of
    your own roof
  • Written quote,
    one total price
  • 10-year workmanship
    guarantee, in writing

What a roof replacement covers on a Worthing house

  • Stripping and clearing

    The old tiles, slates and felt come off section by section, the timbers underneath are inspected, and every scrap of waste is taken away when we finish.

  • New underlay and battens

    A fresh underlay and new battens go on before any covering, because they carry the load and catch the water that driving rain pushes past the tiles.

  • Slate and tile coverings

    Natural slate, clay or concrete tiles are chosen to suit your pitch, your house and its exposure, then fixed to the tile maker's specification for the site.

  • Ridges, hips and verges

    Units tested to BS 8612 replace crumbling bedding along the edges of the roof, so ridge, hips and verges stay put when a gale gets underneath.

  • Flashings, valleys and stacks

    New lead flashings and valley linings are dressed where the roof meets walls and chimneys, and the stack is repointed while the scaffold is still standing.

  • Fascias, soffits and gutters

    Worn boards and gutters are renewed in the same visit, so a new roof is not left hanging off a tired roofline.

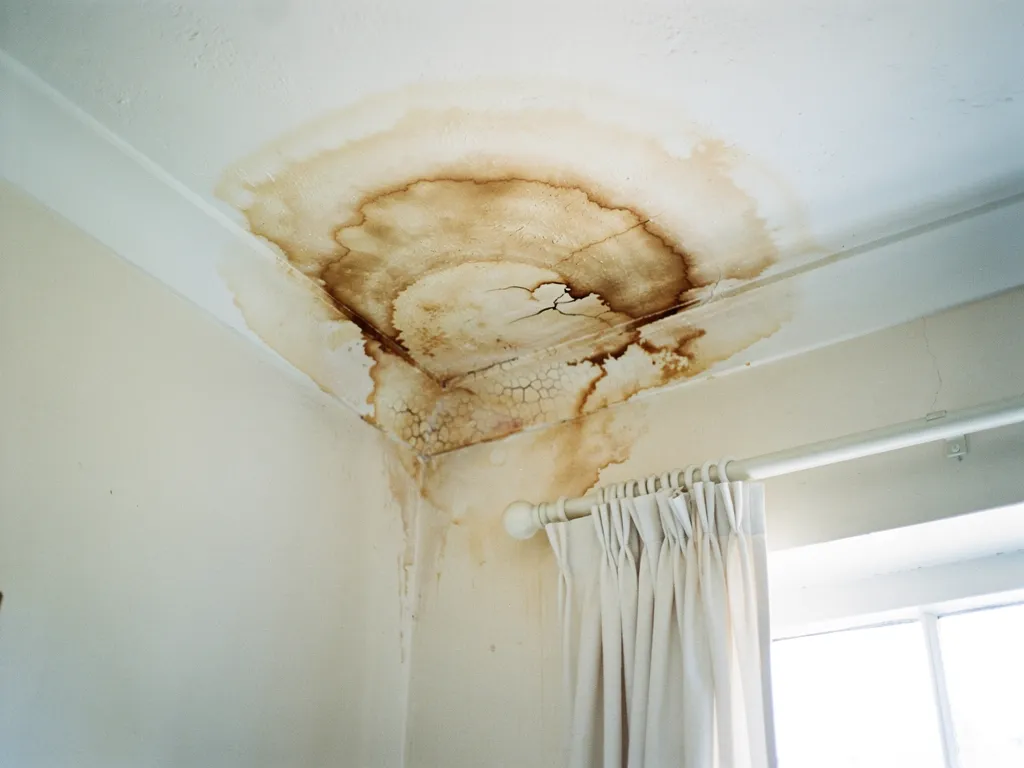
Brown water stain spreading across a white bedroom ceiling near the window

Signs a roof needs replacing, not patching

  • Slates slipping across several slopes
  • Brittle, torn felt in the loft
  • A dipping ridge or bowed slope
  • Tiles flaking, crumbling or porous
  • Soft, rotten battens at the eaves

Typical UK costs for a new roof

Typical UK price ranges
JobUK range
Re-roof of a house, typical range£5,000 to £12,000
Semi-detached house, hipped roof£8,000 to £12,000
Slate re-roof, per m²£100 to £180
Stone slate roof, per m²£160 to £210
Scaffolding, standard two-storey house£850 to £1,200

Guide figures from national sources, nothing more. Our written quote for your roof follows the loft survey and the measuring up. Source: MyBuilder new roof, slate roof and scaffolding cost guides, updated 21/08/2026; Checkatrade slate roof cost guide, last updated September 2026 (figures before VAT).

How a roof replacement runs, from first call to clear-up

  1. Describe the roofCall 01903 299063 or send a WhatsApp with the roof's age, its covering and any stains, plus a photograph from the garden if you can take one safely.
  2. Loft and roof surveyWe inspect the timbers, underlay and covering, then photograph what we find so you can see for yourself why the roof is due.
  3. Written quoteThe total price comes in writing, with the covering named. If a repair would cure the fault, we recommend that instead.
  4. Strip, re-cover, clearWe strip each slope, check the timbers, lay underlay, battens and covering, and when the last ridge is on the site is swept and the waste goes with us.

The roof replacement guide

Choosing, specifying and fitting a new roof

How to read the evidence in the loft, choose between slate, tile and flat roof materials, fix for the coast, meet the rules and make sense of the cost.

Surveyor flying a drone to inspect a roof from the ground

Chapter one

Repair, patch or strip: reading the evidence

A new roof is the right answer when the failure runs through the whole slope, and the loft usually shows whether it does.

Roofs are rarely replaced because a tile cracked. They are replaced because the layers beneath the covering have given up. The slates or tiles are what you see from the road. Under them lies the underlay, a sheet laid across the rafters to catch water that gets past, and the battens, the narrow timber strips the covering hangs from. Between them those two decide how much life is left, and once they fail, new tiles on worn layers only send the leak elsewhere.

At a glance

  • Faults on every slope point to tired underlay
  • Battens that crumble cannot hold new fixings
  • One clear fault usually means a repair

Note MyBuilder notes that Welsh slate regularly lasts over a century, and gives Spanish slate a lifespan of 75 to 100 years.

Tired underlay and battens, not one cracked tile, are what end a roof's life.

Victorian terrace chimney stacks with spalled bricks and old lead flashing

1.1 What the loft shows

We start in the roof space with a torch. Felt gone brittle and split between the rafters, daylight at the laps, battens that crumble under a screwdriver and nails rusted to brown streaks all say the roof has outlived its build. A single stain beneath one valley says something different: one fault, where repair is the smaller and better job. Our roof repair in Worthing service starts from the same question, so a lifted flashing never turns into a new roof.

Victorian terrace chimney stacks with spalled bricks and old lead flashing

Outside, look for patterns. Slates slipping all over a slope, rather than in one corner, usually mean the nails have corroded along whole courses. Tiles whose faces have worn rough and porous, or clay that flakes after hard frosts, will go on failing next to every patch. A ridge line that dips, or a slope that bows, suggests the timbers have moved. Our guide to the signs you need a new roof takes each in turn.

1.2 Age helps but does not decide

Published lifespans are ranges, never promises. Marley expects concrete tiles to last around 60 years, MyBuilder gives 40 to 60 years for clay, and it puts a well-installed natural slate roof at 80 to 100 years or more. Exposure, workmanship and upkeep push a real roof either side of those numbers. With a roof mid-range and one clear fault, repair wins. Where the roof has used up most of its range and every slope shows trouble, replacing usually costs less than patching again and again. When the evidence is mixed we put the photographs in front of you and walk through both options, and deciding between repair and replacement explains how we weigh them. The right roofing solution is the one the evidence supports.

A gale that has taken part of a slope is a separate case. We make that safe first, as an emergency job, and settle the permanent plan after the survey.

What people sayA roof past its published lifespan has to come off straight away.

What is trueLifespans are ranges; a sound roof can carry on beyond the figure, while a younger roof with failed underlay can need stripping early.


Chapter two

Slate, tile or flat: choosing the covering

The covering sets the look, the weight and the lifespan of the roof, and it has to suit the pitch underneath.

Regency rooftops of slate and lead with the sea beyond

The covering for a Worthing house depends on the pitch of the roof, the weight its timbers can carry, the look of the street and what the planning team will accept. Matching the original is often the simplest answer, and in a conservation area it may be the only one. A roof is a roofing system rather than a single material, and a high quality material fixed badly still fails, so the quote names the covering, its maker and the fixing method. Where a change would suit the house better, we price that option and say which fits.

At a glance

  • Natural slate suits pitches of 20 degrees or more
  • Interlocking tile minimum pitches vary by product
  • A flat roof needs a designed fall to drain

2.1 Natural slate and clay

Natural slate suits the terraces and villas near the seafront, where Welsh slate is part of the street's look. Cupa Pizarras reports that BS 5534 indicates a minimum pitch of 20 degrees for natural slate, for moderate exposure with a 500 mm slate and a 115 mm headlap, which is the overlap each slate gives the course below. It also says hook fixings should not be used on any pitch below 25 degrees. Clay plain tiles need steeper roofs: in Marley's range the plain tiles start at 30 degrees and reach 40, whereas its Lincoln clay pantile goes down to 15. Slate and clay take longer to fit and last the longest. See our slate roofing page for the slate side.

New grey GRP fibreglass flat roof on a rear kitchen extension

2.2 Concrete tiles

Many 1930s semis in Goring and Durrington, and the post-war bungalows with hipped roofs, wear clay or concrete tiles. A hip is the sloping ridge where two slopes meet at an outside corner. Interlocking concrete tiles are the practical choice on shallower pitches: Marley's minimum pitches across its interlocking range run from 12.5 to 25 degrees by profile, so the data sheet for the exact tile settles it. Marley puts concrete tile life at around 60 years and says that figure is no promise.

Swapping one covering for another changes the load on the timbers. The Planning Portal says a covering that raises the weight of the roof by 15 per cent or more needs approval, and Approved Document A calls a load increase above 15% significant. A heavier covering therefore means a structural check before anything is ordered. In a conservation area the planning team may also ask for the original material, so check before you commit to a new one.

Typical published lifespans by covering

CoveringTypical lifeGuide
Natural slate80 to 100 years or moreMyBuilder
Clay tiles40 to 60 yearsMyBuilder
Concrete tiles30 to 60 yearsMyBuilder and Marley
EPDM rubber20 to 30 years or moreGreenSpec
GRP fibreglass25 to 40 yearsLess
Torch-on felt10 to 20 yearsLess
Source: MyBuilder slate roof cost guide (updated 21/08/2026); Marley, life expectancy of roof tiles; GreenSpec single-ply membranes; Less flat roof cost guide (March 2026)
New grey GRP fibreglass flat roof on a rear kitchen extension

Flat roofs on extensions, garages and dormer tops use their own materials. EPDM is one continuous sheet of synthetic rubber, GRP is fibreglass laid wet and left to set hard, and felt is bitumen sheet built up in layers. IKO, citing the 2018 edition of BS 6229 (since revised), advises designing a 1:40 fall so the finished roof still reaches 1:80. Under Part L, a fresh waterproof layer on a flat roof is classed as renovation of a thermal element, so insulation work may follow. Each material suits a different budget and life expectancy, as the table shows, so the choice is made on the survey and not from a brochure.

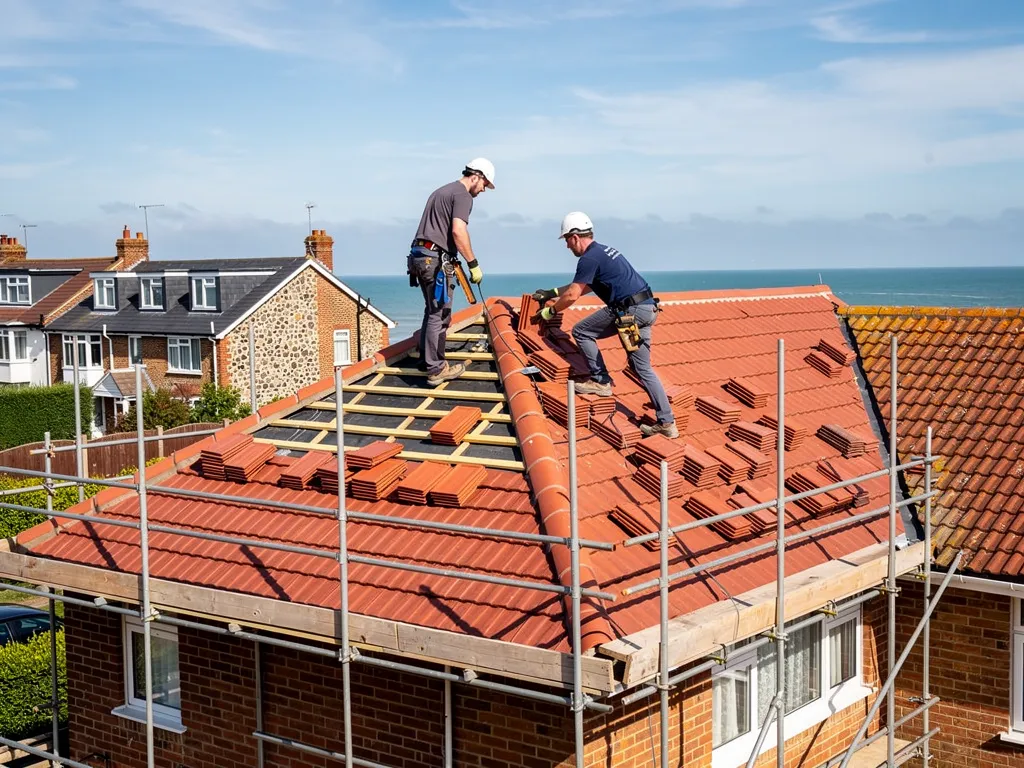
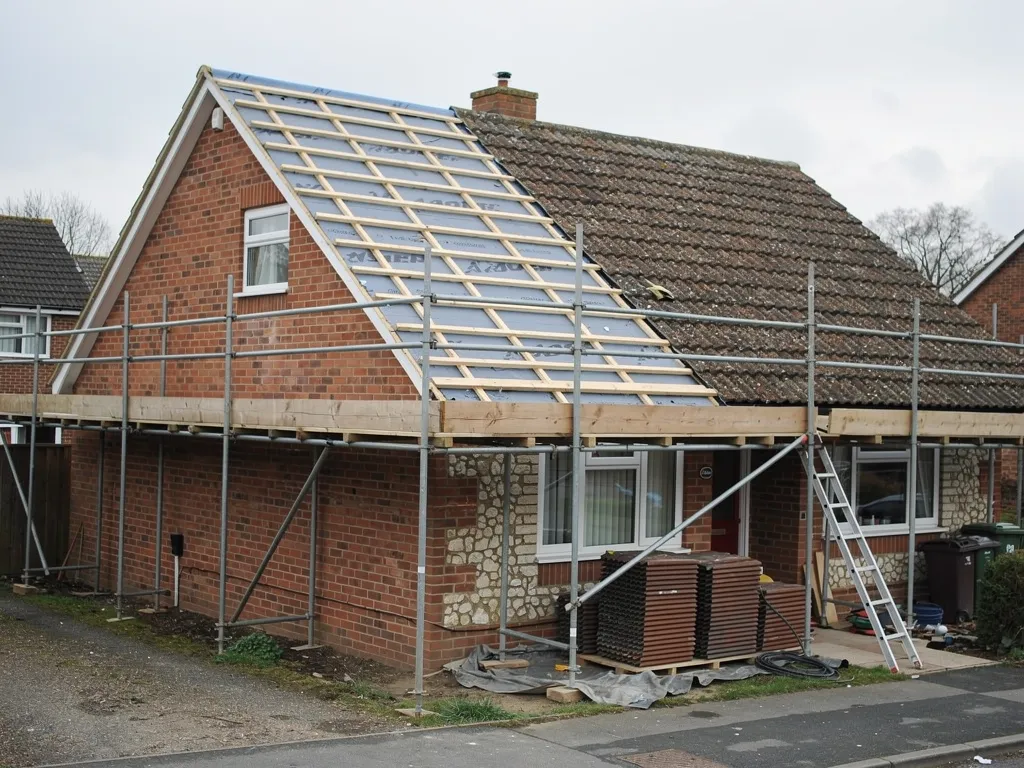
Roofers re-tiling a 1930s semi in clay plain tiles from a full scaffold

Chapter three

What a full re-roof involves, step by step

The order of work matters: timbers first, then underlay and battens, then the covering and, last of all, the edges.

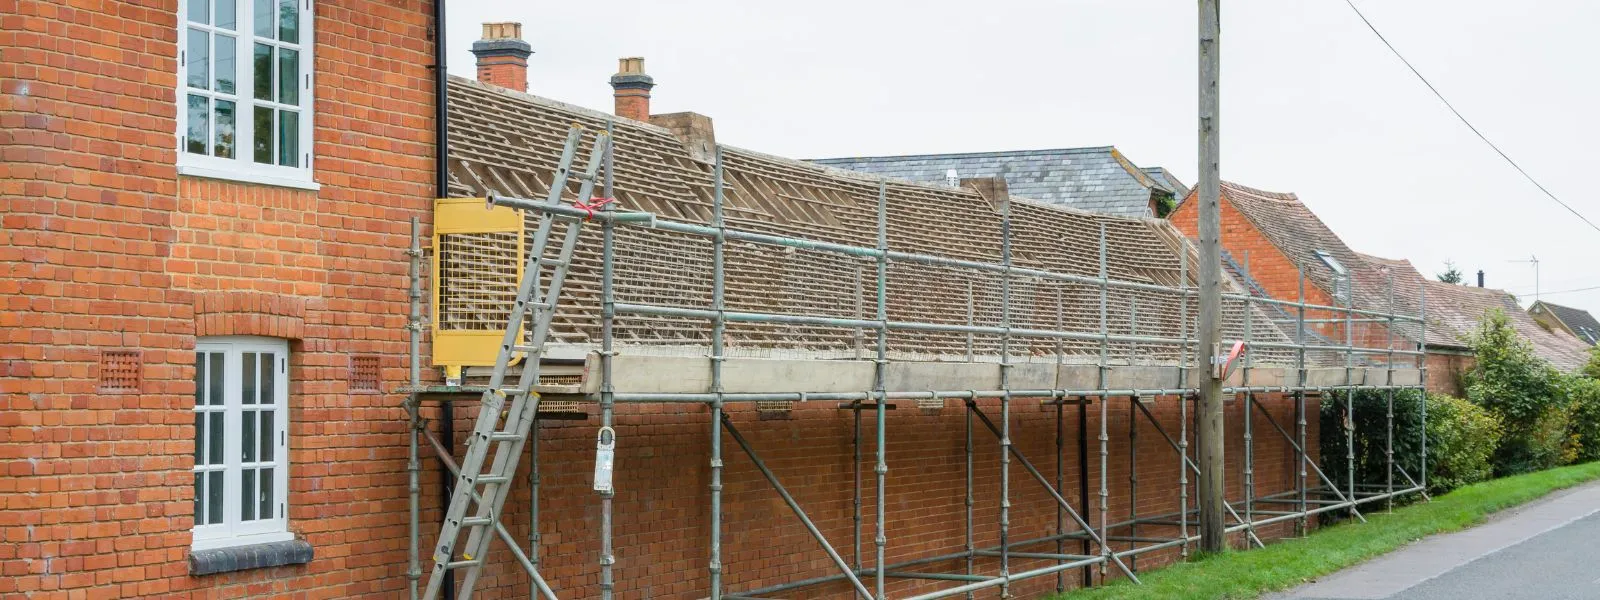
A complete re-roofing, like any roof installation, follows the same order on every house, whatever the covering. The scaffold goes up first, then the old covering comes off in sections, so no more of the roof is open than can be covered again if the weather turns. Nothing is hurried at the expense of the structure, because everything else will rest on it, and a reliable roof is built in this sequence with no step skipped.

At a glance

  • Timbers are checked before anything goes back on
  • Underlay and battens go on before any covering
  • Eaves ventilation depends on pitch and underlay type

Note West Sussex County Council charges £266 for a month's scaffold licence on the highway, and £178 for an extension.

3.1 Timbers, underlay and battens

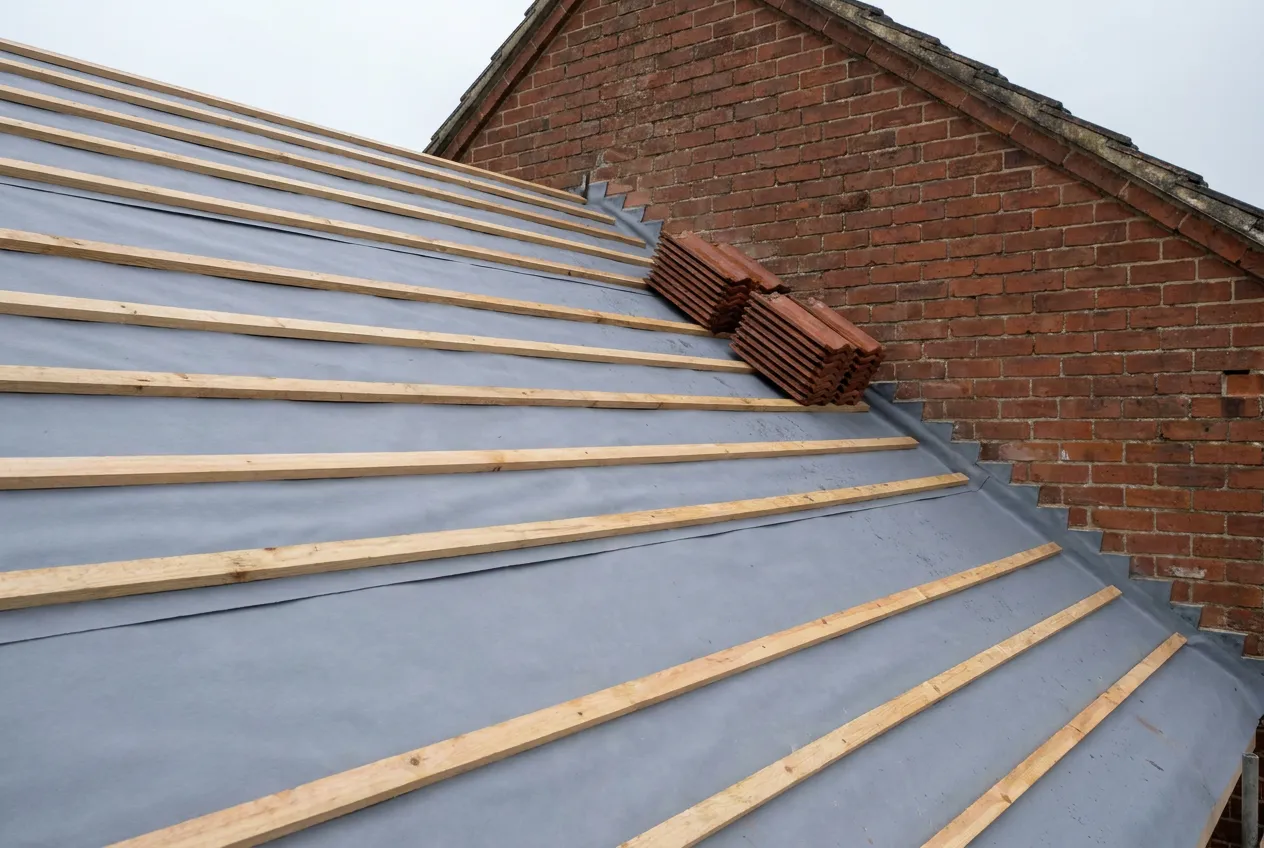
With the covering off, we examine the structure properly: the rafters, the wall plate they bear on and the timbers at the eaves, where water collects first. Rotten ends are cut back and strengthened with new timber fixed alongside. The underlay then goes over the rafters, lapped so water runs off it, and new battens are nailed across at the spacing the tile or slate needs. In a storm the underlay does the most work, because driving rain can be forced up and past tiles and this is the layer that catches it. Our day-by-day guide to a roof replacement follows the same order in more detail.

3.2 Ventilation and insulation as you go

An open roof is the right moment to deal with ventilation and insulation. Marley's guidance based on BS 5250 asks, for a high-resistance underlay, for a continuous eaves gap of 25 mm on pitches of 15 degrees or less and 10 mm on steeper ones, plus another 5 mm along the top of the roof when the pitch is steeper than 35 degrees, the span runs past 10 m or the roof is a lean-to. Without air movement, moist air from kitchens and bathrooms condenses in the roof space and rots the timbers the new roof depends on. The Part L side, including what insulation the rules ask for, is in the regulations chapter below.

Last come the edges. Ridge and hip tiles go on with clips or screws, never on mortar alone, verges are held with dry-fix units, and the lead goes in at every abutment, valley and chimney. We photograph the finished roof, so you have a record to set beside the survey photographs.

The order of work on a stripped slope

  1. Timbers Rafters and eaves are checked and any rotten ends are repaired.
  2. Underlay New underlay is lapped over the rafters and held by the battens.
  3. Covering Slates or tiles are fixed course by course to the maker's specification.
  4. Edges Ridge, hips, verges and lead are finished and photographed.

Underlay and battens are laid before any tile, so the new covering rests on sound timber.

While the roof is open, the parts around it get settled too. Chimney stacks are repointed, reflaunched (given a fresh sloping mortar cap) or taken down, and the fascia and soffit, the boards along the eaves and beneath them, are checked along with the gutters. HSE puts asbestos in external soffit boards on its list of likely finds, and advises owners of anything built or refurbished before 2000 to assume it is there. So we check what the boards are made of before anything is disturbed, and old soffit boards are never snapped off in a hurry.

Chapter four

Built for the coast: fixings, ridges and weather

A sea gale tests every shortcut, so a new roof is only as good as the way each tile, ridge and verge is held down.

Roofing Worthing houses means allowing for weather conditions straight off the Channel: gales, driving rain and salt air. We do not quote wind speeds for the town, because the figure that matters is the one the tile maker works out for your site. Wienerberger's rule for interlocking tiles is simple: no tile goes on without at least one mechanical fixing, and the site-specific specification decides how many more it gets, taking in location, altitude and local wind exposure. A roofer who nails every fifth tile and calls it done has not read that specification.

At a glance

  • No interlocking tile goes on without a mechanical fixing
  • Ridge and hip tiles are fixed mechanically as well
  • Near Shoreham airport, ask the tile maker about fixing

Note Where a roof slope runs longer than 6 metres, Marley advises confirming the tile's suitability with the manufacturer.

Victorian slate terrace close to the Worthing seafront with chimneys and bay windows

Pitch changes the picture. Marley notes that on a roof pitched below 30 degrees, the windward slope can be exposed to severe suction, which lifts tiles rather than pressing them down. Low pitches are common on extensions and bungalows around Worthing, so their fixings deserve more thought.

4.1 Ridges, hips and verges

Along the top of the roof runs the ridge, hips come down its sloping corners, and at a gable end the edge is called the verge. Older roofs bedded all three on sand and cement. Since the 2014 revision of BS 5534, ridge and hip tiles are fixed mechanically too, because mortar alone is no longer relied on to hold them. BS 8612:2018 is the test specification that dry-fix systems are measured against; they hold with clips and screws instead of bedding. A bedded finish with hidden fixings can suit a heritage roof better, and the 2018 amendment to BS 5534 itself says its recommendations may not suit every heritage roof.

Victorian slate terrace close to the Worthing seafront with chimneys and bay windows

4.2 Lead, flashings and valleys

At the junction with a wall or chimney, lead flashing seals the joint, and a valley is the channel carrying water where two slopes meet. Sheet lead comes in codes, each a number for its thickness. Leadworx calls Code 4 the everyday weight for flashings and keeps Code 3 for soakers, the little lead tabs that sit between courses. Cut in short lengths, dressed tight and pointed into the brickwork, lead moves with the temperature without splitting.

Roofs close to Shoreham airport can meet wind loads the standard calculation does not capture, because aircraft create local air vortices, so some houses in Sompting, Lancing and Shoreham may need the tile maker's technical advice on the fixing. We ask that question before the order is placed.

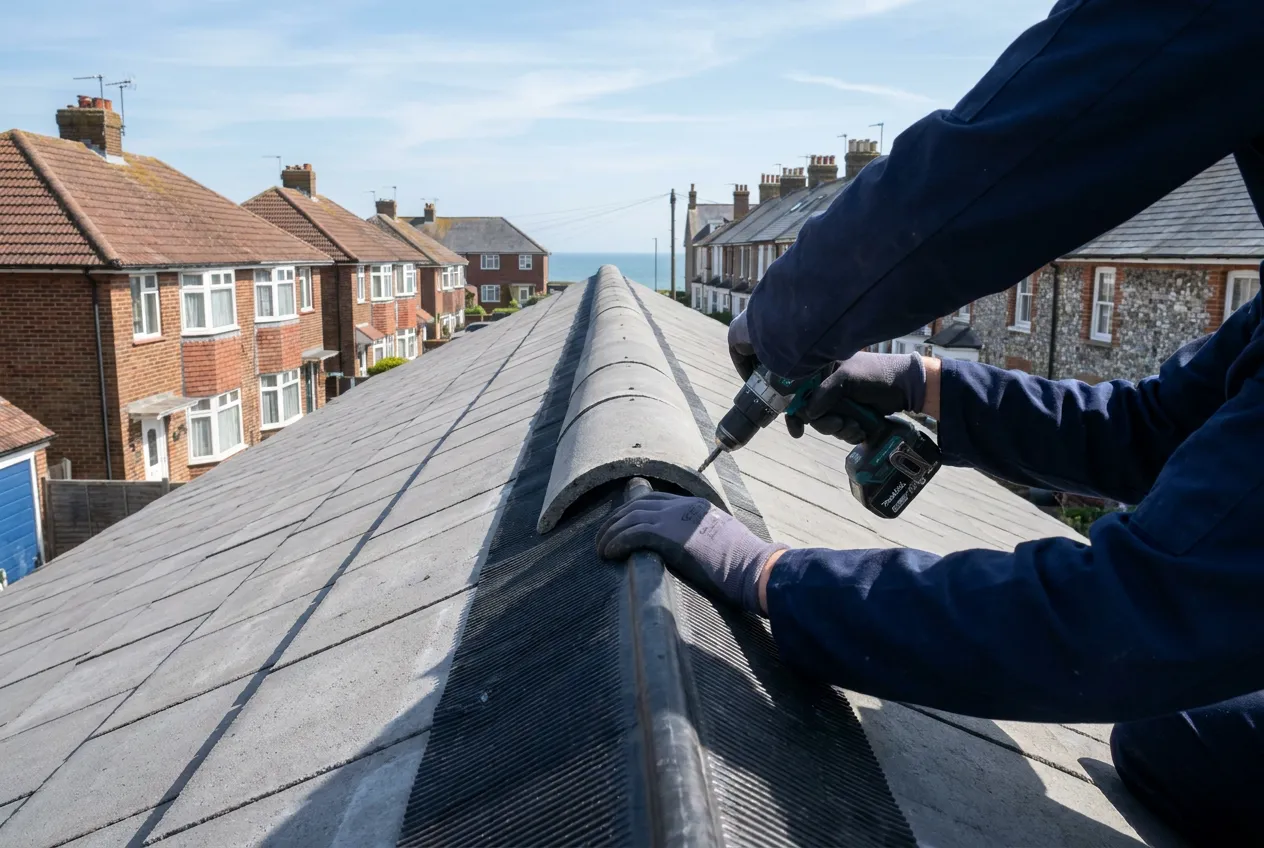
Two roofers fitting a dry ridge along a bungalow roof

Fig. 4 Put right Dry-fix ridge clipped down without relying on mortar.

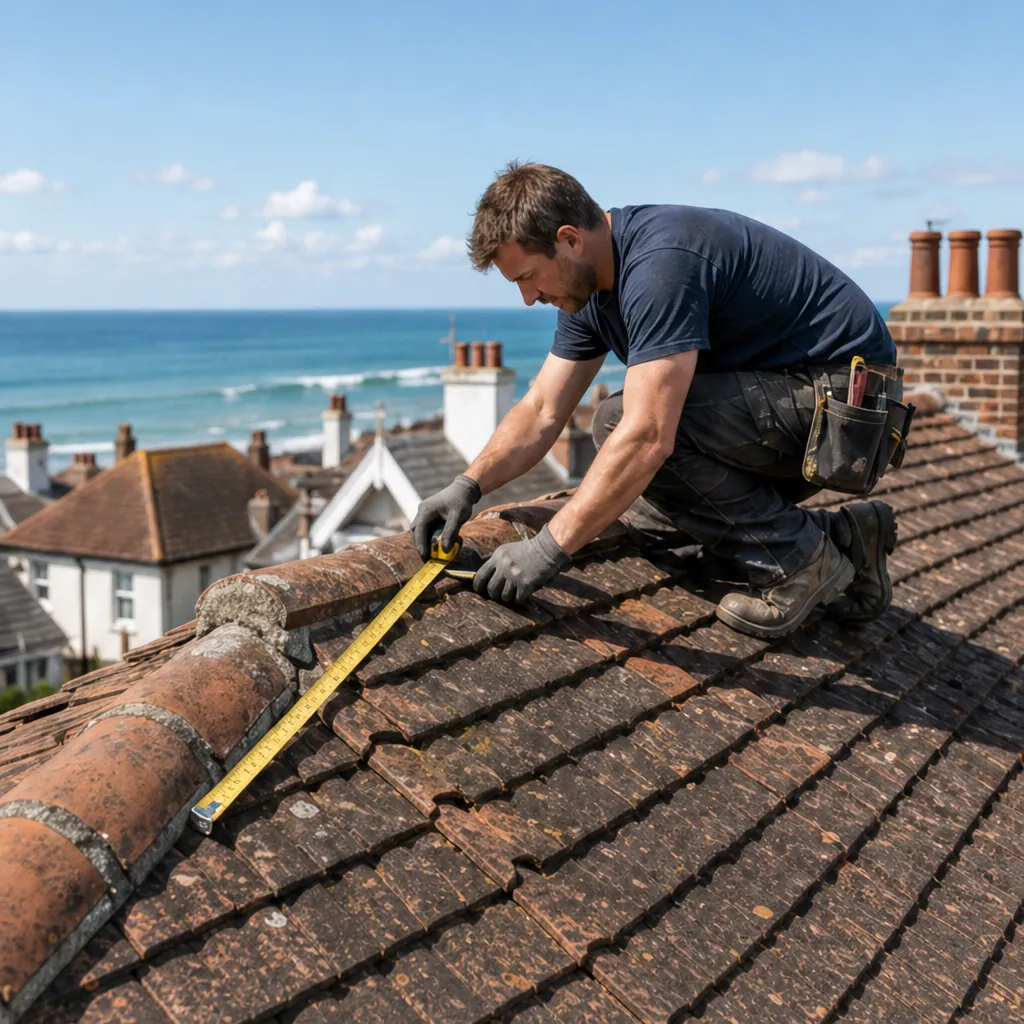
Roofer measuring along a weathered clay ridge, the sea beyond the rooftops

Chapter five

Building Regulations and consent for a new roof

Replacing a whole roof usually sits on the approval side of the line, and the insulation question follows from that.

On the Planning Portal's test, a re-cover normally needs no building control application while less than 25 per cent of the total building envelope and less than 50 per cent of the roof is affected. Replacing a whole roof breaks the second limit by definition, so it lands on the approval side. We explain what applies and handle the Building Regulations notification where the work is notifiable. It goes to a registered building control approver or to the council's team at Worthing Town Hall, which serves Adur and Worthing together. Our guide to Building Regulations approval to re-roof has the detail.

At a glance

  • A whole-roof replacement is over the 50 per cent limit
  • A covering 15 per cent heavier needs approval
  • Listed homes need consent before a change of material

5.1 Insulation follows the approval

Under Approved Document L, stripping a roof to the structure and rebuilding it counts as renovating a thermal element. Once more than 50% of its surface has been renovated, the whole roof has to be brought up to standard. Table 4.2 sets a limiting U-value of 0.15 W/(m²·K) for a new or replacement roof in an existing dwelling. So the insulation question is settled in the plan, before the first tile comes off.

5.2 Planning permission and heritage

Swapping a covering like for like rarely counts as development, because the outward look of the house does not materially change, so planning permission is not usually needed. The exceptions matter in this part of Sussex. Adur & Worthing Councils say that using different materials on a listed roof calls for listed building consent. Worthing has 27 conservation areas and Adur seven, and some carry Article 4 directions that take roof rights away. In Old Shoreham and Kingston Buci, directions reach roof coverings on dwellings that face a road or public path. In Worthing, the Warwick Gardens direction removes the right to change a roof slope's form or material on frontages to a highway or open space, and Warwick Place and Western Row have directions as well. Castle Goring and Highdown fall under the South Downs National Park Authority for planning. Ask the Adur & Worthing planning team before ordering, and read our guide to re-roofing a listed or conservation-area home.

Bats and nesting birds are legally protected and roof work can disturb either, so we check the roof space and eaves first.

The thresholds in brief

No application needed
Under 25 per cent of the envelope and under 50 per cent of the roof affected
Heavier covering
15 per cent or more added to the weight needs approval (Planning Portal)
Roof element limit
0.15 W/(m²·K) for a new or replacement roof
Insulation trigger
More than 50 per cent of the roof surface renovated
Sign-off
A registered building control approver or the council

Source: Planning Portal, Re-roofing: Building Regulations; Approved Document A para 4.4; Approved Document L Vol 1, paras 11.2 and 11.3, Table 4.2

A full strip and re-cover sits on the approval side of the Building Regulations line.

Two practical points sit alongside the rules. A contract signed at your home usually carries a 14-day cancellation right, and we start work inside that window only when you ask us in writing. And a scaffold on the public pavement needs a council licence, applied for by the scaffold firm: West Sussex County Council issues it across the county, and Brighton & Hove City Council in the city, so the notice period shapes your start date. The Planning Portal has a re-roofing page worth reading.

Chapter six

What moves the price of a new roof

National guides give a sensible range; roof shape, covering, access and what the strip uncovers decide where yours lands.

MyBuilder's new roof guide puts re-roofing a house at typically £5,000 to £12,000, and for a semi-detached house it gives £5,000 to £8,000 for a gable-end roof and £8,000 to £12,000 for a hipped one. Checkatrade, whose hip and gable figures exclude VAT, puts the average at around £8,000, with most roofs between £4,000 and £19,000, and hipped roofs at £9,250 to £18,000 against £7,000 to £16,250 for gable ends. These are national figures from third-party guides, not our prices.

At a glance

  • MyBuilder puts typical re-roofs at £5,000 to £12,000
  • Hipped roofs cost more than gable-end roofs
  • Check each quote says whether VAT and scaffolding are in

6.1 Shape, covering and access

Shape comes first. Every hip, valley, dormer cheek and chimney adds cutting, lead and labour, which is why a hipped bungalow prices higher than a plain gable-ended roof with the same footprint. Then the covering: MyBuilder puts a slate re-roof at £100 to £180 per m². Access is third. MyBuilder gives around £850 to £1,200 for a standard two-storey scaffold and Checkatrade £700 to £1,300, and a scaffold on the pavement means a council licence, which West Sussex County Council says needs at least 10 working days' notice.

What the strip reveals is the one thing nobody can price from the road. Rotten battens or rafter ends found under the old covering are repaired, and we tell you before carrying on. VAT is charged at the standard 20% rate on a re-roof, and whether any insulation can be zero-rated depends on how the job is supplied, so ask us and we will explain it on the quote.

6.2 Reading any quote fairly

Ask every roofer to name the same covering and fixing method so the totals mean the same thing. Check whether each price includes VAT, scaffolding and waste removal, and whether the roofer has been in the loft or priced from the drive. Our price is one total, written after the survey, and our guide to new roof costs goes into the national figures further.

After the work, maintenance is light: clear the gutters and valleys every autumn, glance along the ridge line and verges once a gale has passed, and book an inspection if a tile slips.

Typical UK re-roof costs for a semi-detached house

  • Lean-to roof£3,000 to £5,500
  • Flat roof£2,500 to £6,000
  • Gable-end roof£5,000 to £8,000
  • Hipped roof£8,000 to £12,000

One national guide's figures for semi-detached houses; they are a starting point, not what Watertight charges. Source: MyBuilder new roof cost guide, updated 21/08/2026.

Questions about replacing a roof on the Sussex coast

What should I budget to replace the roof on a semi in Worthing?

MyBuilder's national guide gives £5,000 to £8,000 for a gable-end semi-detached roof and £8,000 to £12,000 for a hipped one, and Checkatrade quotes an average near £8,000 for the UK. Your own number is set by four things: the covering you choose, the shape of the roof, the scaffold and whatever the strip reveals underneath. We write the total down after the survey, with photographs of the timbers.

Will a government grant pay for a new roof on my Worthing house?

Rarely. Government energy schemes fund insulation and heating, not re-roofing, and the Great British Insulation Scheme ended on 31 March 2026. The one local route is Repair Grant Assistance from Adur & Worthing Councils, worth up to £5,000 for owners receiving an income-related benefit, with 12 months of ownership and a serious housing hazard to fix. Households short of money, or with a disabled occupant, should contact the Housing Grants Team before booking work.

How do I spot a doorstep roofer before they start stripping?

Treat a roofing specialist who turns up unannounced after a storm with suspicion, particularly one who points at damage you cannot see, asks for cash first or wants to start today. An experienced roofer goes into the loft, photographs the fault, writes the price down and leaves a phone number that works. Contracts made at your home usually carry a 14-day right to cancel.

Does a like-for-like re-roof in a conservation area need planning permission?

Usually not. Replacing a covering with a matching one does not materially change the look of the building. The exceptions are listed buildings and the areas with Article 4 directions that remove roof rights, including Old Shoreham, Kingston Buci and Warwick Gardens. Check with the Adur & Worthing planning team before ordering, or with the South Downs National Park Authority if the house is inside the Park.

Is scaffolding included in a roof replacement quote?

In ours, yes: the scaffold sits inside the single total price, and the written quote says so. Ask every roofer the same question, as scaffolding is a sizeable cost. A scaffold standing on the pavement needs a licence, which the scaffold firm obtains. West Sussex County Council asks for a minimum of 10 working days' notice, which affects when work can start.

Is your workmanship cover the same as the tile maker's warranty?

No. A workmanship guarantee from any roofer, Watertight Worthing Roofing included, covers how the roof was fitted, and should be given to you in writing with the period stated. A manufacturer's warranty covers the product, comes from the maker and has its own conditions, and a warranty period is not a lifespan. Ask any roofer for both in writing before you sign, together with the fixing specification they will follow and the name of the manufacturer whose tiles or slates they intend to use.

Guides to new roofs, costs and consents

Plain answers on costs, consents, coverings and the work itself, written for roofs from Worthing and the Adur valley to the Downs villages and the Arun plain.

Guides

Quick answers

Tell us about your roof

Describe what is happening and we will call you back to arrange a visit.

  • Photographs of what we find
  • A written quote with one total price
  • Or call 01903 299063
Call Get a quote