






Conservatory roof replacement in Worthing

A clouded, leaking or overheating conservatory roof can be replaced with glass, a better sheet or an insulated tiled roof. We find why the old one fails, photograph it, then fit the roof your frame can carry.

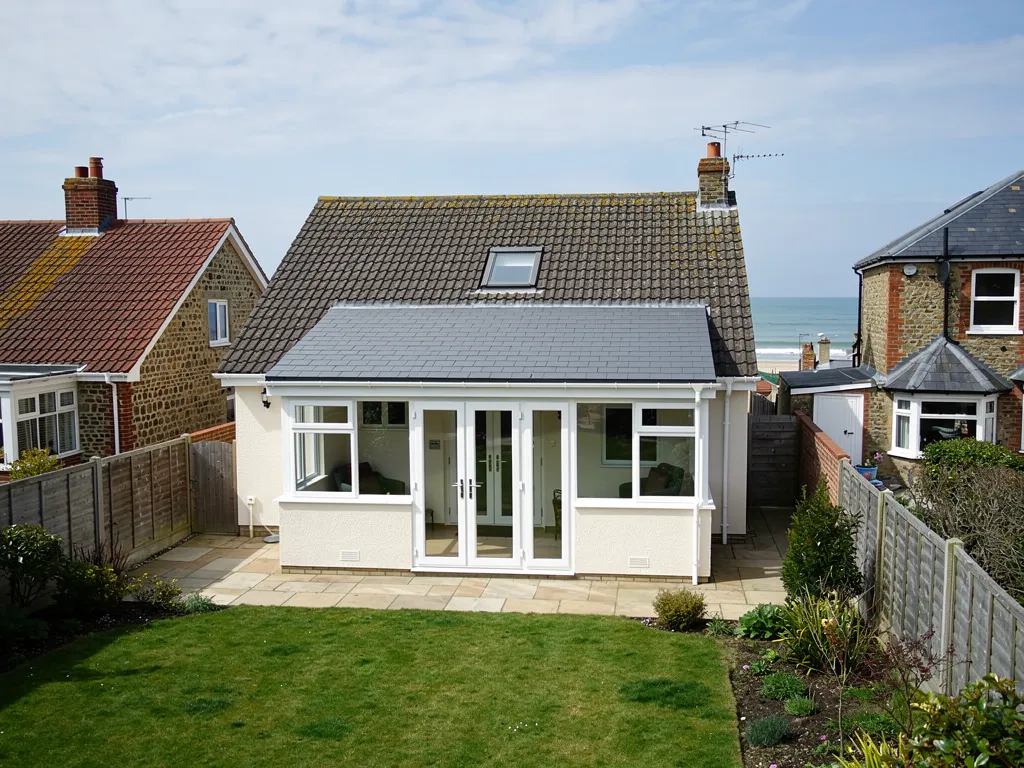
Bungalow conservatory with a new solid tiled roof and white uPVC frames
  • Leaks traced
    to the source
  • Photos of
    your own roof
  • Written quote,
    one total price
  • 10-year workmanship
    guarantee, in writing

Conservatory roof services across Worthing

  • Polycarbonate roofs

    Clouded, leaking or drumming twin-wall sheets swapped for glass, a newer multiwall panel or a solid roof, once the bars and the frame beneath have been checked.

  • Glass roofs

    Sealed glass units fitted to new bars, with a solar-control or self-cleaning coating if you want one, for a room that should stay bright through the year.

  • Insulated tiled roofs

    A lightweight tiled roof with insulation and a plastered ceiling, turning a seasonal conservatory into a room used every day once the structure is confirmed sound.

  • Lean-to, gable and Victorian styles

    Each shape needs its own bar layout, ridge and eaves detail, so we measure the conservatory before any roof system is suggested to you.

  • Ridge, eaves and wall junction

    Cresting, bar cappings, eaves beam and the flashing where the roof meets the house wall, renewed with the roof so no old joint is left to leak.

  • Conservatory gutters

    Gutters and downpipes reset or replaced as part of the job, with advice on keeping the new roof clear of moss, algae and debris.

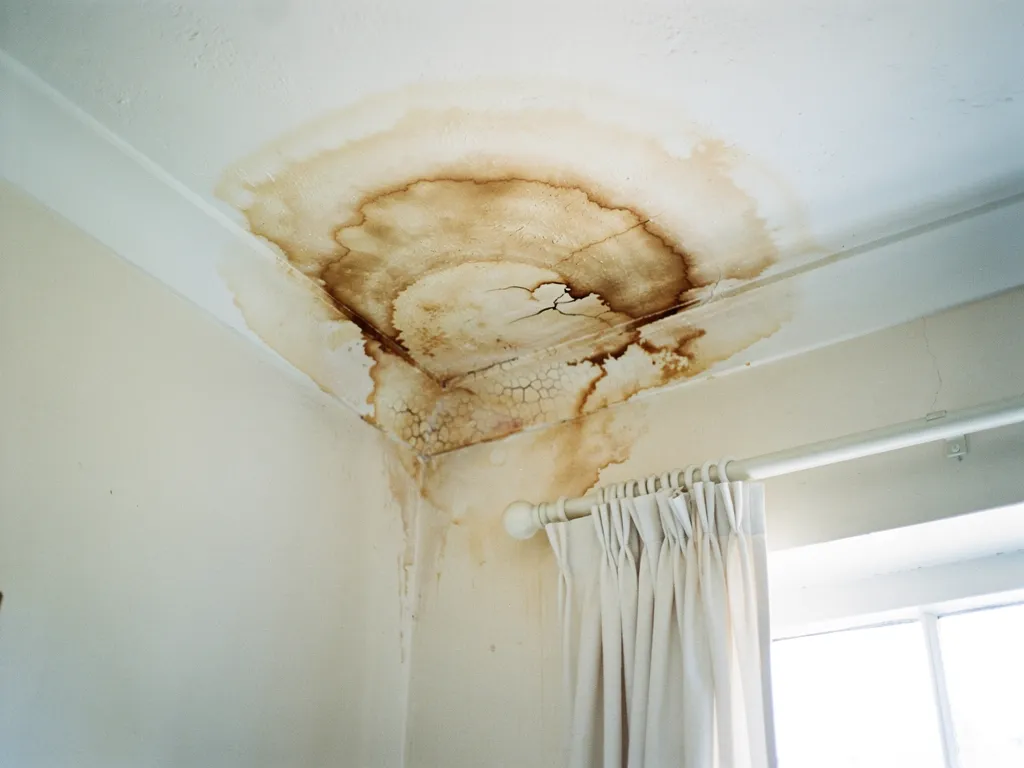
Brown water stain spreading across a white bedroom ceiling near the window

Signs a conservatory roof is due for replacement

  • Drips or damp patches indoors
  • Cloudy, green or yellowed panels
  • The room is too hot or cold
  • Cracked sheets or perished seals
  • Condensation running down the glazing

Typical UK costs for a new conservatory roof

Typical UK price ranges
JobUK range
Polycarbonate roof£2,000 to £5,000
Glass roof£3,000 to £8,000
Solid or tiled roof£5,000 to £10,000
Structural reinforcement, where needed£500 to £2,000

These are national guide figures, not our prices. Your own price follows the survey, once we have seen the frame, the style of roof and how we reach it. Source: MyBuilder conservatory roof replacement cost guide, updated 21/08/2026.

How a conservatory roof replacement runs

  1. Send photosCall 01903 299063 or WhatsApp photos of the roof from inside and out, with the style, the covering and anywhere it drips or runs hot.
  2. Survey the frameWe check the bars, the eaves beam, the dwarf walls and the wall junction, and photograph each so you see what we see.
  3. Written quoteThe quote comes as one total in writing, naming the roof system we recommend and why, with building control arranged where your choice needs it.
  4. Strip and fitThe old roof comes off and leaves site, the new one is installed and sealed at every junction, and the room is left clean.

The conservatory roof guide

Choosing, fitting and caring for a new conservatory roof

Why old conservatory roofs fail, how glass, polycarbonate and solid roofs compare, what the rules say and what replacement typically costs.

Inside a conservatory with a new insulated plastered ceiling and a roof window

Chapter one

Is the old conservatory roof worth saving?

A conservatory roof fails at the joints, the seals or the sheets, and the failed part decides whether a repair holds.

A conservatory roof is built differently from the roof on the house next to it. It is a light skin of glass or plastic sheet, held by aluminium or uPVC bars, with rubber or foam seals doing the waterproofing and a flashing sealing the top edge against the house wall. Those parts age at different speeds. The sheets can be sound while the seals have perished, or the bars can be straight while every sheet has clouded. So the first question is which part has failed. Only then does it make sense to ask whether mending that part costs less than starting again.

At a glance

  • Polycarbonate often lasts around 10 to 15 years
  • Leaks usually start at seals, bars or the wall junction
  • A replacement conservatory is a far larger job

Note For the flashing at the house wall, Leadworx names Code 4 lead as the usual weight for general flashings.

Age gives a rough steer, never a verdict. Two consumer guides put the typical life of a polycarbonate conservatory roof at around 10 to 15 years (HomeBuilding, April 2024, and Eco Experts, April 2024). Beyond that the sheets yellow, grow brittle and ring louder in the rain. A glass roof often outlasts its seals, so a glass roof that drips is frequently a re-sealing job rather than a new-roof job.

1.1 Where the water gets in

We start at the top. The junction with the house wall is a common route: a flashing that has lifted, or sealant that has shrunk and split, lets rain run behind the roof. Next is the ridge, where several bars meet. Along each bar, the gasket or capping strip that grips the sheet hardens and pulls away, and the water follows the bar downhill. Last are the sheets themselves, such as a cracked pane or a polycarbonate edge that was never sealed. A drip in the middle of the room does not mean the fault sits above it, because water travels along a bar before it falls. So we trace the water and photograph the cause, rather than guess from a stain.

1.2 When a repair is the right job

New gaskets, a re-sealed wall junction, a few replacement sheets or fresh lead at the flashing are small jobs, and where the frame is straight and the sheets are sound they are the right ones. Our roof repairs page describes the general method, and our guide on whether to repair or replace a conservatory roof takes the decision step by step. When the bars have bowed, the sheets have clouded across the whole roof or the room is unusable in summer and winter, patches add up to more than the roof they put off.

1.3 Roof only, or the whole conservatory?

A replacement conservatory means a new base, frame, windows and roof together. It earns its place only when the frame itself is failing, with rotted timber, warped or corroded frames, blown window units or a base that has moved. If the frame is sound, a new roof alone gives most of the benefit for far less work. We tell you which situation you have, and show it in photographs.

Tracing a conservatory leak

  1. Wall junction We check the flashing and sealant where the roof meets the house.
  2. Ridge and bars We look for hardened gaskets and open joints along the bars.
  3. Sheets and seals We look for cracked panes, split edges and perished rubber.

A glass roof that drips is often a seal problem, not a roof problem.

If the roof is dripping now, put a bowl under it, move furniture and electrics away, and keep off the roof: a conservatory roof is not built to be stood on. Send us a photo of the drip and of the roof outside, with a note of the weather when it appears, and we will bring the right sealants and sheets to the first visit. If the house roof is failing as well, we survey that in the same visit.
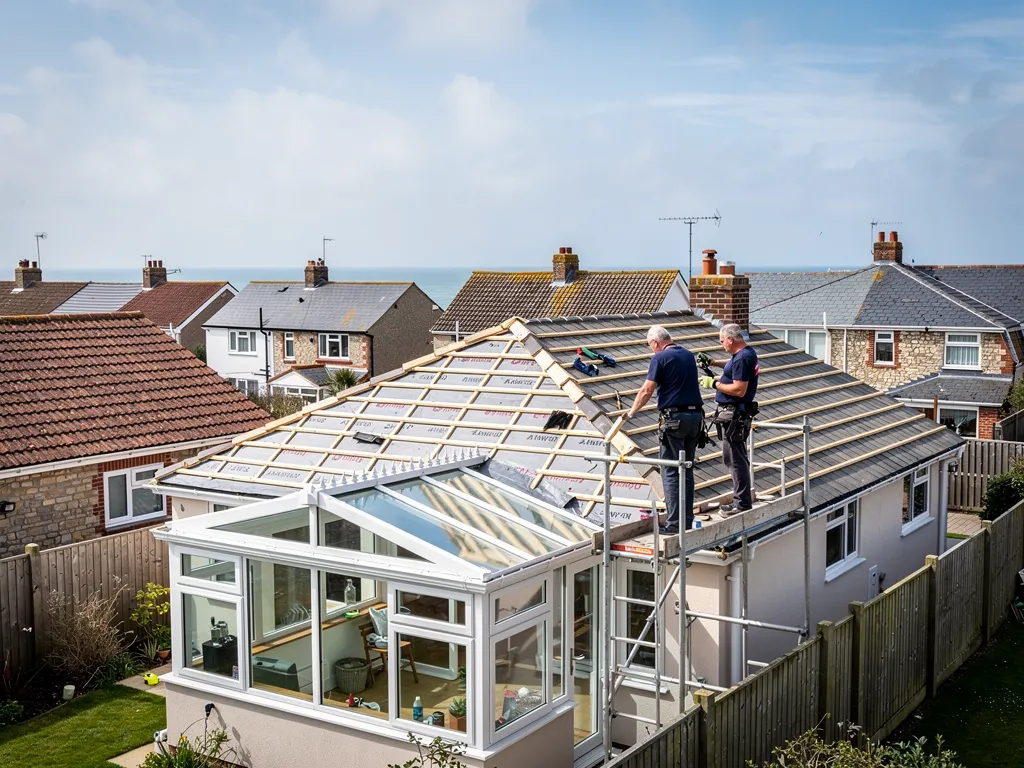

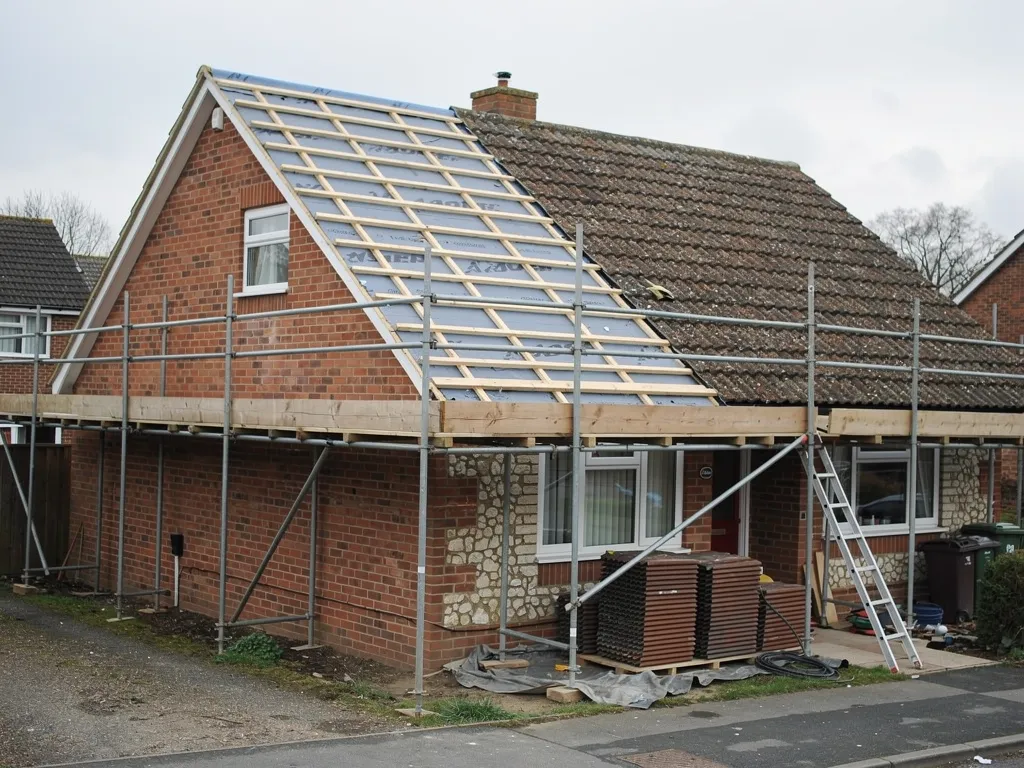
Roofers fitting a solid tiled roof onto a bungalow conservatory

Chapter two

Glass, polycarbonate or a tiled solid roof

Each covering trades light, warmth, noise and weight differently, so the right one depends on how you want to use the room.

Many owners start with one question: will the room still feel like a conservatory afterwards? Light is the usual price of warmth, so the three coverings sit on a scale. Polycarbonate lets in soft, diffuse light and is the lightest. Glass lets in clear light and weighs more. A solid tiled roof blocks most daylight overhead, so it is built to be warm, with roof windows added if you want sky. None is better in every way, and the right choice depends on what the room is for and what the frame can carry.

At a glance

  • Polycarbonate is the lightest and lowest cost covering
  • Glass costs more and keeps the room bright
  • Solid tiled roofs cost most and suit year-round use

2.1 Polycarbonate sheet

Polycarbonate is a plastic sheet, usually in twin or multiwall form, fitted between bars. It is light, so it asks little of an older frame, and it is the lowest cost of the three. The trade-offs are noise in heavy rain, diffuse light and a shorter life. A newer multiwall panel can be a good step up from the sheets of an older roof, and it suits a room used for storage, plants or occasional sitting.

2.2 Glass

Glass roofs use sealed double-glazed units set on new bars. The units are heavier, so the frame is checked first. You can ask for a solar-control coating to cut glare and heat, or a self-cleaning coating that reacts with daylight and rain to loosen dirt. Self-cleaning glass still needs washing now and then, especially under trees or where gulls perch, and its performance varies by make, so ask for the manufacturer's data sheet and not just the sales claim. Quality of the unit, the spacer and the seals matters as much as the coating. Our guide to glass or polycarbonate conservatory roofs weighs the two in more detail.

2.3 Solid, insulated tiled roofs

A solid roof replaces the glazing with a structure: rafters, insulation, a plasterboard ceiling inside and lightweight tiles outside. The room becomes a warm, quiet extension that you can heat and furnish like any other. It is also the one that brings Building Regulations in, which the rules chapter below explains. Because daylight drops, many owners add roof windows, which have rules of their own; our skylights and roof windows page covers those. Across Worthing and West Sussex we fit all three types, and the survey, not a catalogue, decides which one suits your conservatory. If two options look close in price, ask what sits behind the figure: the sheet thickness, the make of the glass unit, the insulation depth and the quality of bars and seals all change how the roof behaves over ten winters.

Conservatory roof coverings compared: typical UK cost and what to weigh

CoveringTypical UK costWhat to weigh
Polycarbonate£2,000 to £5,000Lightest and lowest cost to fit; typical life around 10 to 15 years
Glass£3,000 to £8,000Bright room; heavier units, so the frame is checked first
Solid tiled roof£5,000 to £10,000Warmest room; needs a building control application; less daylight
Source: MyBuilder conservatory roof replacement cost guide (updated 21/08/2026); HomeBuilding (18 April 2024); Eco Experts (updated 29 April 2024)

Whichever roof you pick, cleaning decides how it looks in five years. A soft brush, warm water and a long-handled pole from the ground or a safe ladder do the job. A pressure jet aimed at the seals can push water past them, so we advise against it. Algae and green film gather first on the shaded side and along the lower edge of each sheet, where water lingers, so that is where to look. Our answers on cleaning a conservatory roof and on self-cleaning glass go through the routine for each covering.

Chapter three

What the frame, walls and wind will allow

A heavier roof loads the walls and the frame, and a shallow roof by the sea needs fixings that cope with wind suction.

Knapped flint wall meeting the eaves of an old clay tile roof

The roof is only as good as what it sits on. Before a heavier covering goes on, we look at the dwarf walls, the base, the eaves beam and the frame, and we photograph any cracking, bowing or movement. Glass units and solid roofs weigh more than the polycarbonate they replace, and the Planning Portal advises checking with a structural engineer or surveyor where a new covering is significantly heavier or lighter than the old. Our guide on whether your conservatory can take a tiled roof explains what that check covers.

At a glance

  • Heavier coverings call for a structural check first
  • Structural reinforcement typically costs £500 to £2,000
  • Shallow roofs can face strong suction on the windward slope

Note More than 15% extra load counts as a significant change in roof loading under Approved Document A, para 4.4.

3.1 Walls, base and eaves beam

Brick dwarf walls are usually built for a light roof. They may need a new ring beam or a steel section along the eaves to spread the load, and that is the work that sits behind the guide figure of £500 to £2,000 for structural reinforcement. A frame with slack joints, rotting timber or distorted uPVC is a different matter, because new weight on a weak frame invites cracks and leaks within a few seasons. We tell you plainly if the answer is to strengthen first, or to choose a lighter roof instead. Cracks in the mortar of the dwarf walls, a gap opening between the frame and the house wall, or a door that has started to bind are the signs that movement has already begun.

3.2 Wind off the Channel

Seaside conservatories take the weather straight. Marley's wind guidance warns of severe suction on the windward side of any roof pitched below 30 degrees, and many conservatory roofs are shallow. For a tiled roof that means every tile is fixed to the manufacturer's specification and BS 5534, not simply laid, and the tile must be one whose minimum pitch suits the roof, which is shown on the maker's data sheet. For a glazed roof it means bars properly anchored to the frame and wall plate. Marley asks for its technical advisers to be consulted on fixings within 6 km of an airport, a radius that can reach parts of Lancing, Sompting and Shoreham.

3.3 Salt, gutters and the wall junction

Sea air and driving rain reach the wall junction and gutters first. A lead flashing, dressed into a raked-out joint in the house wall and pointed in, lasts longer than a smear of sealant. New gutters are fitted with the roof, falling gently to the outlet, because a conservatory roof sheds a lot of water in a short time onto a small run of gutter.

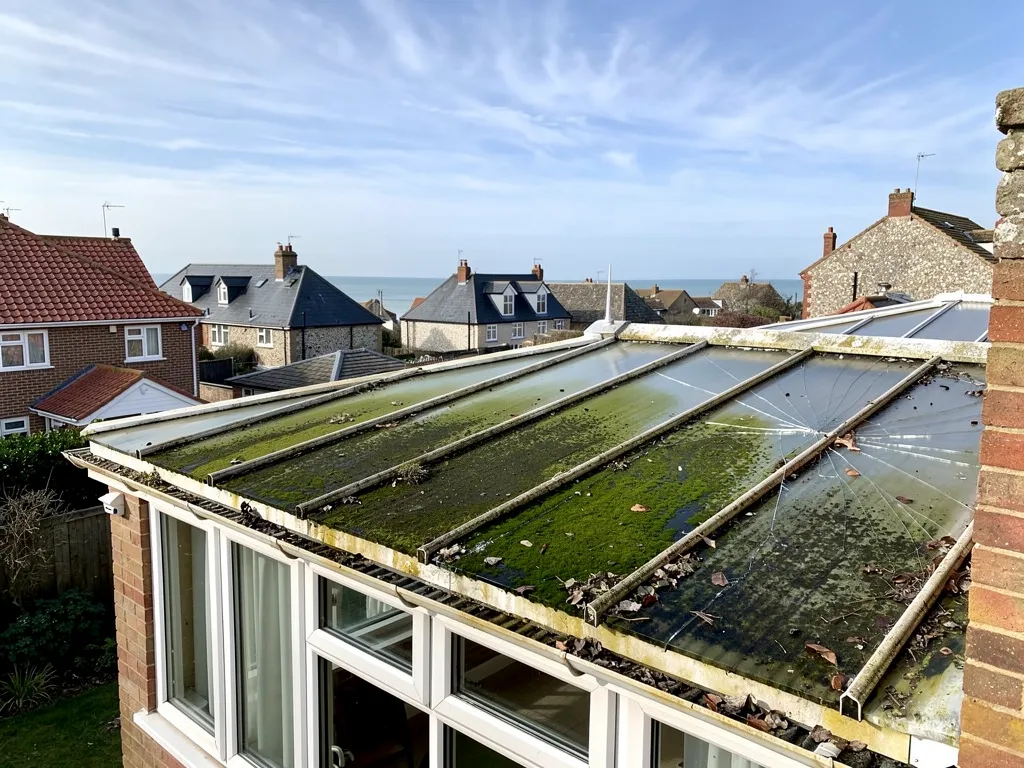
Old conservatory roof with discoloured polycarbonate sheets and debris

Fig. 3 On the survey Perished seals and a lifted flashing letting rain through.

New weight on a weak frame invites cracks and leaks within a few seasons.

Many conservatories can be reached from ladders or a small tower. Where a scaffold must stand on a public pavement, the scaffold firm arranges the highway licence, issued by West Sussex County Council or, in the city, by Brighton & Hove City Council, and the notice period goes into the timing. We tell you about it before the date is set, not on the morning.

Chapter four

Warm in winter, cool in summer, dry all year

Insulation, ventilation and the choice of covering together decide whether a conservatory is comfortable or only a room that swings.

People rarely replace a conservatory roof because it looks tired. They replace it because the room is too cold to use from November and too hot to sit in by June. Thin glazing and single-skin sheets let heat out in winter and in during summer, and no amount of heating or fans fixes a roof that is working against you. In a seaside town the swing is sharper, because open sky and sea light reach the glazing on every side. So the question to ask is which roof gives you a stable room, and then how to keep it dry.

At a glance

  • Condensation needs ventilation as well as insulation
  • The Planning Portal says a new roof must be properly ventilated
  • Hot and cold rooms usually point at the covering

Note Part L's Table 4.2 limits: 1.4 W/(m²·K) or Band B for a roof window, 2.2 for a rooflight.

4.1 Insulation and the covering

A solid roof builds insulation into its depth, which gives the biggest change in comfort. Glass can be specified with a solar-control coating to cut summer glare and heat, and a multiwall polycarbonate panel is better than an older single-skin sheet. None of these makes a glazed roof perform like a solid one. If you want to use the room all year, a solid roof is the usual answer, and our guide to insulating a conservatory roof covers the options and their limits.

4.2 Why it drips on the inside

Condensation happens when warm, moist air meets a cold surface. In a conservatory that surface is often the glazing or the underside of a sheet, and the moisture comes from people, plants and drying washing. It runs down the bars and can look just like a leak, and the tell is a pattern that follows cold mornings and not rain. A new roof does not cure it alone. Ventilation, such as trickle vents, opening roof lights or a ridge vent, takes the moist air out before it settles. The Planning Portal states that a new roof must comply with building regulations so that it is structurally safe, energy efficient and properly ventilated, and that is a standard we work to whichever covering you choose.

4.3 Summer heat and light

Overheating comes from the sun through the glazing, so a solid roof helps, and so do a solar-control coating and a vent that opens high in the roof. A solid roof changes the light, though. A roof window, or a lantern, put back where the room needs it, can bring back daylight. Our answers on condensation under a conservatory roof and on ventilating after a solid roof take the detail further.

What people sayAny conservatory can simply be roofed over and will then be warm.

What is trueComfort depends on the roof build-up, the vents and the frame beneath, and the walls must be checked before more weight goes on.

Surveyor flying a drone to inspect a roof from the ground

Chapter five

Rules, permission and the four-year question

A solid roof brings Building Regulations into play; planning is simple until a conservation area or a listed house is involved.

This is the part that catches owners out, because a conservatory feels like a garden room and the rules treat a solid roof like building work. Homebuilding & Renovating states that replacing a conservatory roof structure with a solid roof is defined as material alteration work, and that you will have to submit a building control application (article updated 17 July 2023). The application goes to a registered building control approver or to the council's building control team. For Worthing and Adur that is one shared team at Worthing Town Hall, which now focuses on statutory work and no longer gives design advice, so your roofer needs to know the rules before the quote is written.

At a glance

  • A solid roof needs a building control application
  • Most roof alterations are permitted development, within limits
  • Enforcement time limits changed on 25 April 2024

5.1 Building Regulations in plain words

The Planning Portal says a new conservatory roof must be structurally safe, energy efficient and properly ventilated. In practice that means the frame is checked for the extra load, the insulation is specified for the roof build-up and the roof is ventilated. A covering that is 15 per cent heavier or more than the old one also brings building control in, on the Planning Portal's wording. We explain consent at the survey and handle the notification where the work is notifiable. Our guide to Building Regulations for a solid conservatory roof follows the process through.

5.2 Planning, conservation areas and listed homes

The Planning Portal says most alterations to roofs are considered permitted development, providing they meet the limits set out in legislation. Replacing glass with glass is a like-for-like change and does not usually need planning permission. Two cautions apply. The Article 4 directions covering Old Shoreham and Kingston Buci remove Class C rights, including roof coverings, for dwellings that front a highway or right of way, so check with the Adur & Worthing planning team first. A listed house needs listed building consent for alterations that affect its character. Inside the South Downs National Park, ask the SDNPA, which is the planning authority there. Our guides to conservatory roofs in conservation areas and to planning go further.

5.3 The four-year rule

You may have read about a four-year conservatory rule. A conservatory built without permission and finished before 25 April 2024 became immune from enforcement after four years. One finished on or after that date takes ten years. Some conservatories need no permission whatever. Immunity from planning enforcement is also not Building Regulations approval, so it does not settle a solid roof.

The rules at a glance

Solid roof
Building control application needed, as a material alteration
New roof standard
Structurally safe, energy efficient and properly ventilated
Heavier covering
Building control applies at 15 per cent heavier or more
Planning
Most roof alterations are permitted development, within limits
Enforcement limit
Four years if finished before 25 April 2024, ten years after

Source: Planning Portal; Homebuilding & Renovating (17 July 2023); GOV.UK enforcement guidance (6 May 2026)

A conservatory feels like a garden room, but a solid roof counts as building work.

Bats and nesting birds are protected by law, so we look before anything is lifted. For the planning questions, the Planning Portal has a conservatory roof planning FAQ. Your own planning team gives the final word for your address, so ask it before the quote is signed. If the conservatory belongs to a flat or a leasehold house, read the lease as well, because the freeholder may need to approve a change to the roof.

Chapter six

Conservatory roof costs and what moves them

National guides give a wide range for good reason; the roof type, the frame and the access set where yours falls.

The MyBuilder guide gives a typical UK range for replacing a conservatory roof of £2,000 to £10,000 or more, with an average of around £4,500. The spread comes from the roof type. Polycarbonate is the lowest, glass sits in the middle and a solid roof is the highest, because it is a small building project in itself, with rafters, insulation, ceiling and tiles. The guide figures sit in the cost table above and the chart below. They are a starting point, never a price for your conservatory.

At a glance

  • The typical UK range is £2,000 to £10,000 or more
  • One guide quotes an average of around £4,500
  • Ask whether any quote includes VAT and access

6.1 What decides your figure

Size and shape come first. A Victorian or gable-fronted conservatory has more bars, a ridge and valleys, so it takes more material and more time than a simple lean-to. The frame comes next. If the walls need strengthening, the guide figure of £500 to £2,000 is added. Access matters: a ground-level conservatory off a back garden is straightforward, while one reached through a side passage or over a flat roof is slower. Then there are the edges: a new flashing at the wall, gutters, trims and any roof windows, plus removal of the old roof and waste. Our guide to conservatory roof costs goes through each factor.

6.2 Checking any quote

Ask whether the price includes VAT, which is charged at the standard 20% rate, whether it covers removal of the old roof and waste, and who deals with building control if the roof is solid. Ask which roof system is being supplied and what the maker offers. Ask for the installer's guarantee on the installation in writing, with the period stated. Sheets, glass and tiles carry their makers' terms, which are a separate thing. A price written after the roof has been looked at, with photographs, is worth more than a low figure given from the drive. Ask too how long the work takes and what the room will be like in the meantime, because a roof comes off in one go and the weather decides when the new one can be sealed.

6.3 Insurance and grants

Insurance is a separate question. The Financial Ombudsman Service notes that gradual damage is a common exclusion in home policies, and a conservatory roof that fails through age is more likely to be treated that way than as storm damage. If a storm has damaged yours, tell your insurer before repairs and pass on our photographs. Grants for conservatory roofs are very rare, and the questions below explain why.

Typical UK conservatory roof costs by type

  • Polycarbonate£2,000 to £5,000
  • Glass£3,000 to £8,000
  • Solid tiled£5,000 to £10,000
  • Structural reinforcement£500 to £2,000

National guide figures, not ours; the written quote follows the survey and gives one total for your roof. Source: MyBuilder conservatory roof replacement cost guide, updated 21/08/2026.

Once the roof is on, the aftercare is light. Clear the gutters each autumn, brush off leaves and moss, check the wall junction after a gale and watch the sealant lines for splits. A small fault caught in spring costs less than the same fault found after months of winter rain. Our answer on whether insurance covers a conservatory roof has more on the claims side.

Conservatory roof replacement questions from Worthing owners

What does a new conservatory roof cost on a Worthing house?

MyBuilder's national guide gives a typical range of £2,000 to £10,000 or more, with polycarbonate at £2,000 to £5,000, glass at £3,000 to £8,000 and solid roofs at £5,000 to £10,000. Structural reinforcement, where needed, is £500 to £2,000. Your figure depends on size, shape, the frame and access. We confirm one total price in writing once the survey is done.

Is any grant money available for re-roofing a conservatory?

Very little. The national energy schemes we checked pay for insulation and heating, and none names conservatory roofs. The councils at Worthing Town Hall offer a means-tested Repair Grant Assistance worth up to £5,000 to owners on an income-related benefit who face a serious housing hazard, which is unlikely to fit a conservatory roof. On a low income, or disabled, speak to their Housing Grants Team before any work begins.

Does the four-year conservatory rule still apply?

Only for older work. A conservatory built without planning permission and finished before 25 April 2024 became immune from enforcement after four years, while one finished on or after that date takes ten. Plenty need no permission at all. Immunity from enforcement is also not Building Regulations approval, and it does not settle a solid roof, so check with the Adur & Worthing planning and building control team.

Can I swap my polycarbonate roof for an insulated solid roof?

Yes, in most cases, once the frame and walls have been checked for the extra weight. Because a solid roof is a material alteration, it needs a building control application, and we explain that at the survey. The room gets warmer and quieter but darker, so many owners add roof windows. The written quote names the roof system and what the structure needs.

Where do you fit conservatory roofs around Worthing?

We work across Worthing and every town within 30 road miles, including Lancing, Shoreham, Littlehampton, Arundel, Steyning, Horsham, Chichester, Bognor Regis and Burgess Hill, and east to Hove and Brighton. Conservatories in conservation areas, such as Old Shoreham, or in the South Downs National Park may need a planning check first, which we flag at the survey. Send a postcode and a photo of the conservatory and we will say whether it is within reach.

How do I arrange a quote for a conservatory roof?

Call 01903 299063, use WhatsApp or the enquiry form with photos of the roof inside and out. We visit, check the frame and the wall junction, take photographs and send the written quote, giving one total figure for the job. For contracts agreed at your home you have 14 days to cancel, and we start inside that period only if you ask in writing.

Guides to conservatory roofs, costs and the rules

Straight answers on glass, polycarbonate and tiled conservatory roofs, condensation, planning and cost, for owners in Worthing, the Adur valley, the Arun plain and the Downs villages.

Guides

Quick answers

Tell us about your roof

Describe what is happening and we will call you back to arrange a visit.

  • Photographs of what we find
  • A written quote with one total price
  • Or call 01903 299063
Call Get a quote