






Velux and roof window installation in Worthing

We fit, replace and repair Velux roof windows and skylights on Worthing houses, bungalows and flat roofs, with photographs of your own roof from the survey and a written quote.

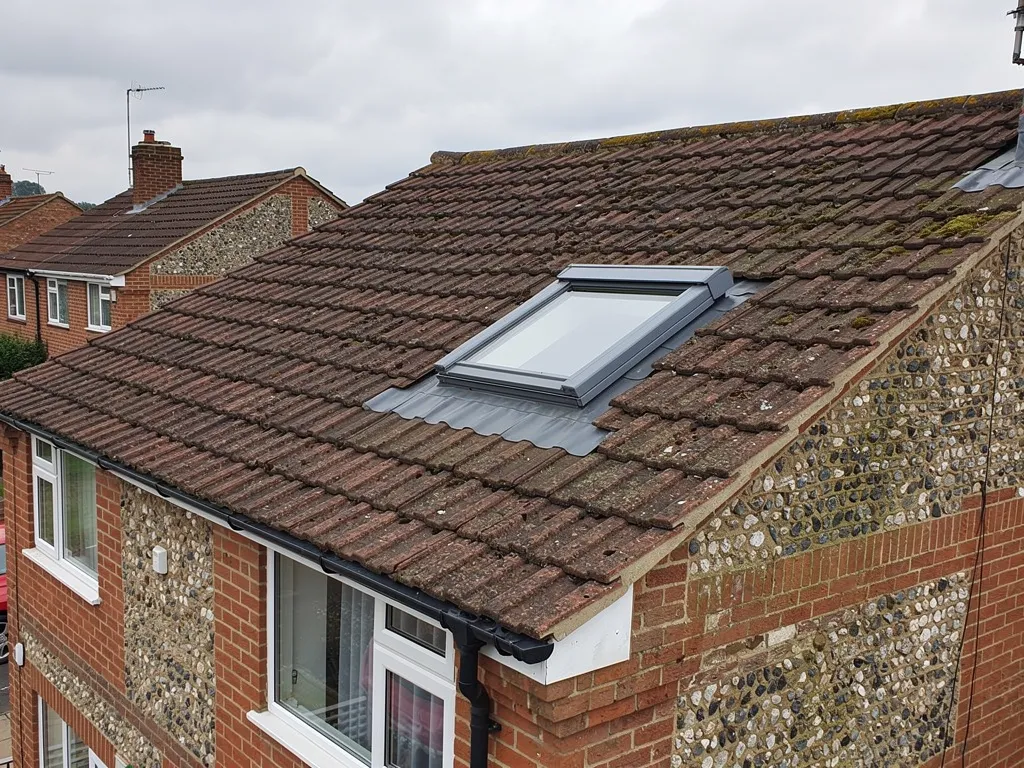
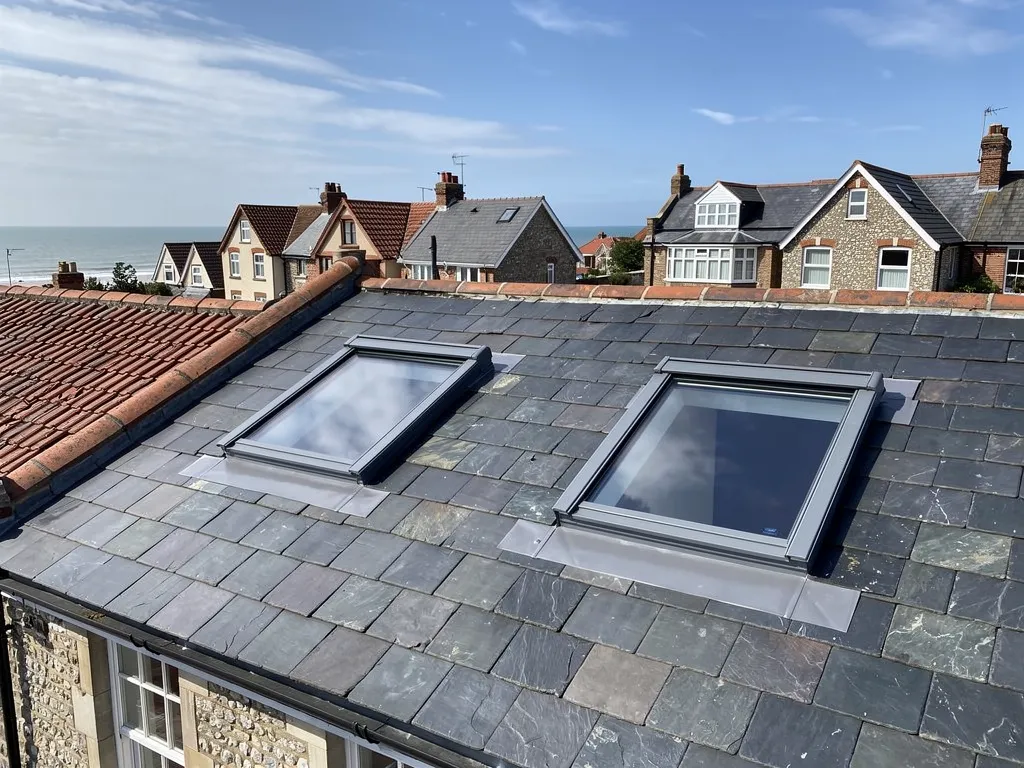
Two new roof windows with grey flashings in a slate roof
  • Leaks traced
    to the source
  • Photos of
    your own roof
  • Written quote,
    one total price
  • 10-year workmanship
    guarantee, in writing

Our roof window and skylight services

  • New roof window in a pitched roof

    A Velux or similar roof window cut into a tiled or slated slope, framed between the rafters and weathered with a flashing kit made for your covering.

  • Loft conversion windows

    Opening roof windows for a new bedroom or study under the rafters, sized and positioned for headroom, daylight and a safe way out in an emergency.

  • Replacing an old Velux or skylight

    A tired or leaking unit swapped for a new one in the same opening, with fresh flashings, a sound lining and no worse a thermal performance than before.

  • Flat roof rooflights

    Fixed and opening rooflights on a kerb for extensions, garages and kitchens, with the upstand, the fall and the waterproofing planned around the glass.

  • Leaking and misted windows

    Drips at the frame, damp round the lining, and glass that has clouded between the panes, traced to the flashing, the seal or the room's moisture.

  • Sun tunnels for dark rooms

    A tube from a small roof cowl to a diffuser in the ceiling, bringing daylight to a landing, hall or bathroom where a full window will not fit.

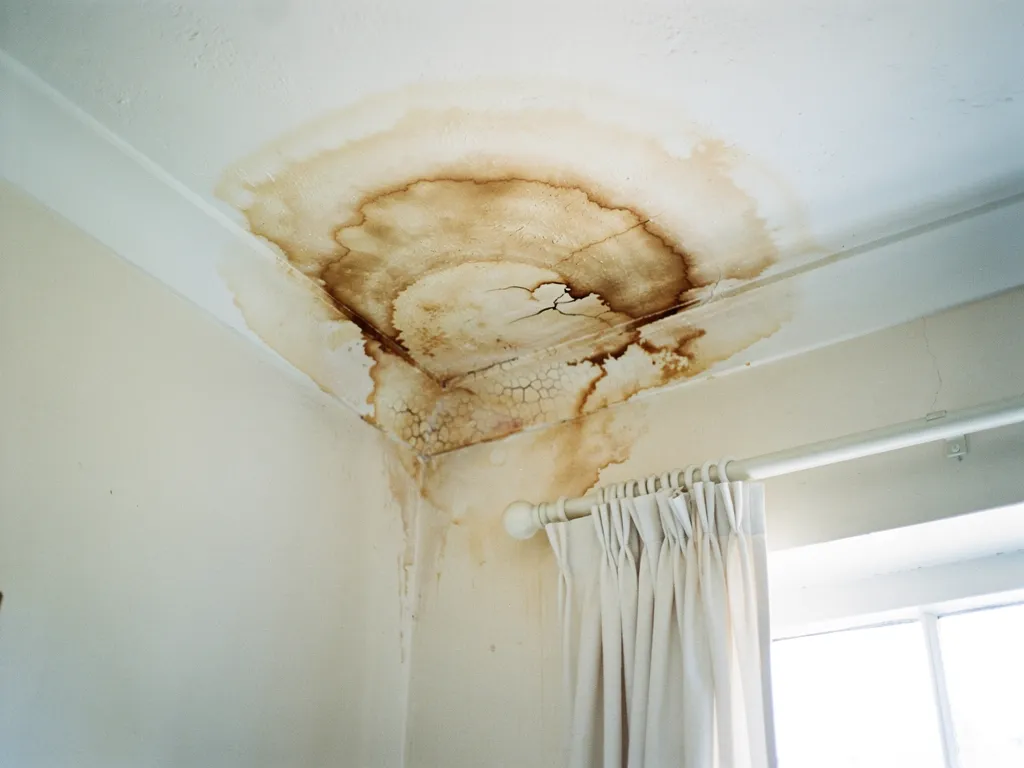
Brown water stain spreading across a white bedroom ceiling near the window

Signs a skylight needs attention

  • Drips or staining round the frame
  • Misting between the panes of glass
  • Condensation running down the lining
  • A sash that sticks or will not close
  • Draughts at the window edges

Typical UK costs for a roof window installation

Typical UK price ranges
JobUK range
Standard installation, labour and fitting£350 to £600
Standard two-storey scaffold, where the job needs one£850 to £1,200
Rooflight on a new kerb in a flat roofpriced on survey

Treat these as typical UK figures for a plain job. The price for your roof arrives in writing, backed by survey photographs, after we have looked at the loft and the room below it. Source: MyBuilder Velux windows cost guide and scaffolding cost guide, updated 21/08/2026.

How a roof window installation runs, from survey to clean-up

  1. Tell us the roomCall 01903 299063 or send a WhatsApp saying which room needs more light, what covers the roof if you know, and a picture of the old window or the bare ceiling.
  2. Survey and photographsWe measure the rafters from the loft, check the headroom and the covering, and photograph both so you can see exactly where the window would sit.
  3. A written quoteYou receive a single total in writing, naming the window, the flashing kit and the finish, with the reason behind each choice.
  4. Fit, finish and clear upWe open the roof, fit and weather the window, line the reveal, check it opens and closes, and take the waste away.

The skylight and roof window guide

Choosing, fitting and looking after a roof window

What the different units are called, what an installation involves, the rules that apply and the figures behind the price.

Bright loft bedroom with roof windows looking out to the sky

Chapter one

Skylight, roof window or rooflight: which is which

People use skylight, Velux and roof light for one idea, but the rules treat a window in the slope and a glazed kerb differently.

People ask for a skylight, a Velux, a roof light or a roof window and usually mean the same thing: a glazed opening that brings daylight into a room under the roof. The words start to matter when you price the job or check the rules, because the regulations separate two of them. A roof window sits in the same plane as the roof around it, tilted at the pitch of the tiles or slates. A rooflight sits on a raised kerb or upstand, out of plane with the surface, which is how most glazing on a flat roof is built. Approved Document L, the part of the Building Regulations that deals with energy, defines the two in just those terms, and gives them different thermal limits.

At a glance

  • A roof window sits in the plane of the slope
  • A rooflight sits on a raised kerb or upstand
  • Velux is a make; other makers fit the same space

Surveyor flying a drone to inspect a roof from the ground

Velux is a maker's name that has turned into shorthand, much as people say Hoover for any vacuum cleaner. Other manufacturers produce roof windows as well, and a roof window in Worthing is the same kind of unit whichever name is on the label. We install Velux products, and we explain the alternatives when a different make suits the roof or the budget better.

1.1 Fixed, opening and pivot windows

A fixed skylight does not open. It suits a stairwell, a landing or a high-up position where ventilation comes from elsewhere. An opening roof window is hinged, and the two common patterns behave differently. A centre-pivot window turns about a horizontal bar halfway up the sash, so the outside pane swings round to the inside and can be cleaned from the room. A top-hung window opens outward like a flap, and gives more headroom beneath the sash when it is open, which helps in a bedroom with a sloping ceiling. Electric and solar-powered versions open at the touch of a button, which suits a window set high above a stair.

Surveyor flying a drone to inspect a roof from the ground

1.2 Sun tunnels and lanterns

A sun tunnel is a different product again. A small cowl on the roof feeds a reflective tube down to a diffuser in the ceiling, so a landing, hall or bathroom with no pitch to spare still gets natural light. A roof lantern is a glazed crown on a flat roof, common over a kitchen extension. Both have their own detail and their own page, and neither is a roof window in the sense the rules use.

What the different units are, and where each sits

UnitHow it sitsWhere it usually goes
Roof windowIn the plane of the slopePitched roofs, loft rooms, stairwells
RooflightOn a kerb or upstandFlat roofs, extensions, garages
Fixed skylightIn the slope, sealed shutLandings and high positions
Sun tunnelCowl and tube to a ceiling diffuserHalls, bathrooms, windowless rooms
Source: Approved Document L Vol 1 definitions of roof window and rooflight

A roof window sits in the slope; a rooflight stands on a kerb above it.

Which one suits you depends on the roof first and the room second. A pitched slope with usable loft space under it takes a roof window. A flat roof takes a rooflight on a kerb. Where the surveyor cannot fit either, because there is a joist in the way or a bedroom below with a low ceiling, the tube often solves it. We say which is which in the written quote, and we show you the loft photographs that explain the choice, so you can see the joist or the low ceiling for yourself.
Chapter two

What a Velux installation involves, start to finish

Cutting the hole is the easy part; weathering it so the opening stays dry in a sea gale is where the skill lies.

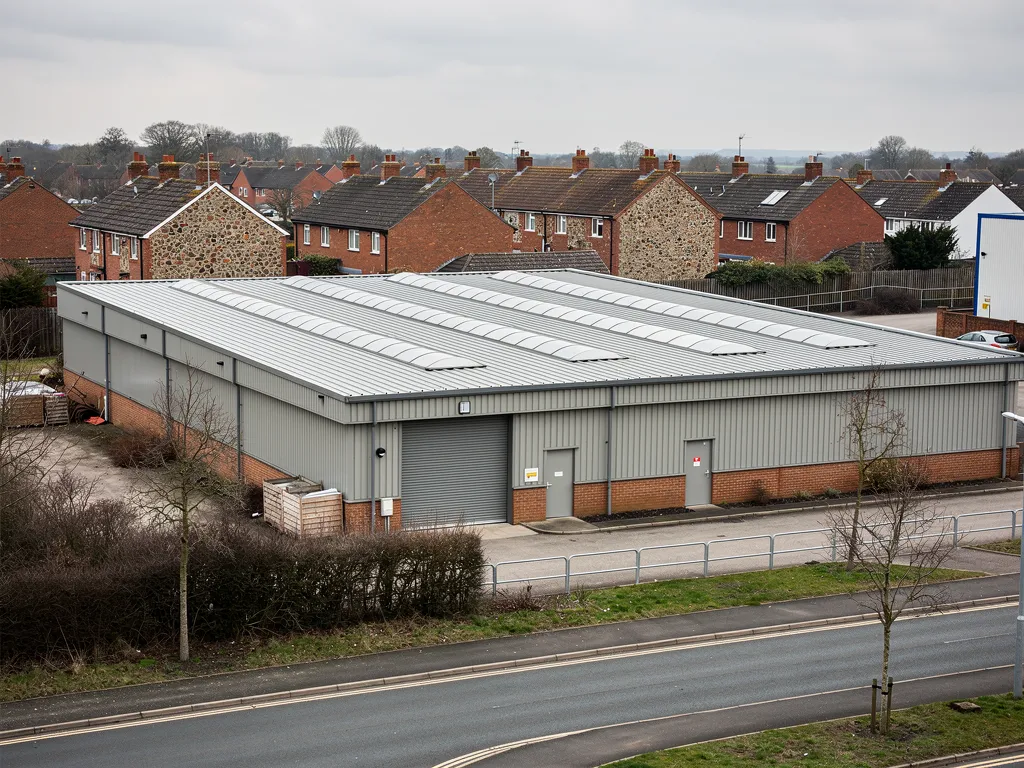
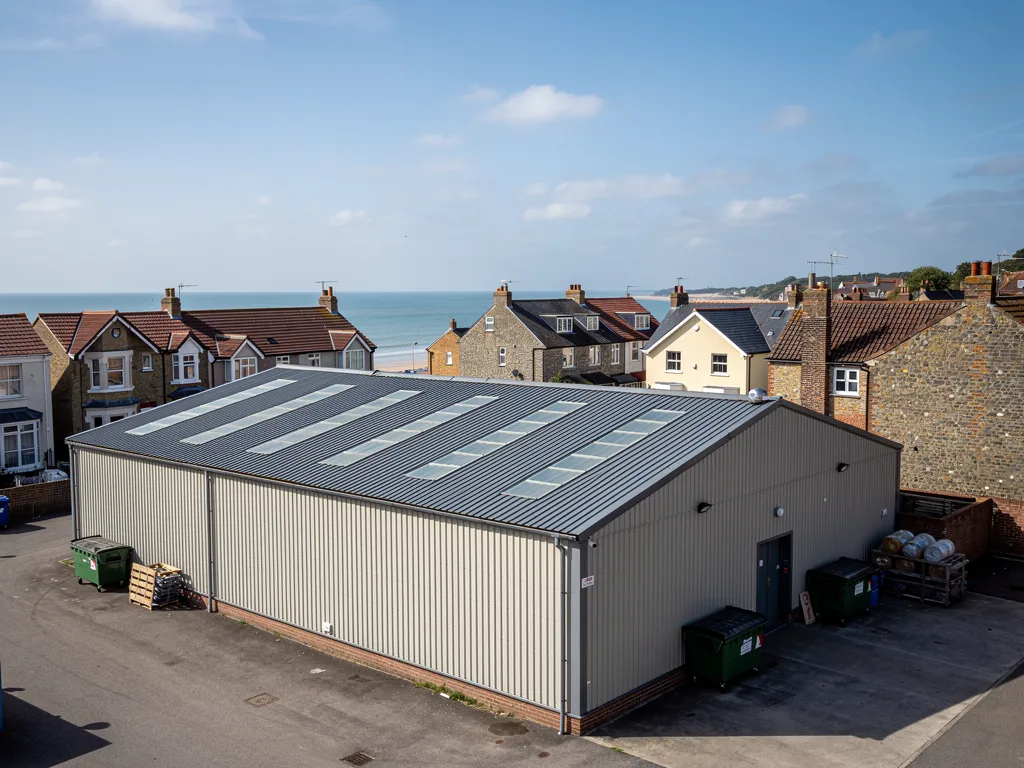
Coastal industrial unit with a profiled metal roof and rooflights

A roof window installation starts in the loft, not on the roof. We look at where the rafters run and how far apart they are, how much headroom there is under the planned position, and whether anything is in the way: a purlin, a water tank, a run of cable, a flue. The window should sit where the person using the room can see out of it, and where the opening can be framed without weakening the roof. A common mistake is to position it by eye from the street, then discover that the sill lands at the wrong height for a bed or a desk.

At a glance

  • We measure the rafters from inside the loft first
  • The opening is framed between rafters before the window goes in
  • The flashing kit is chosen for your roof covering

Note An escape window should be capable of remaining open without being held, says Approved Document B, para 2.10.

Once the position and size are settled, we confirm them with you in the quote along with the type of window, the glazing and the finish inside. Roof windows come in a range of standard sizes, so the opening is planned around the nearest standard size to the rafter spacing, not the other way round.

2.1 Opening the roof and framing the hole

The tiles or slates over the position are lifted and set aside, and the battens and underlay below them are cut back. Where the window is wider than the gap between two rafters, a rafter is cut and the loads are carried by timbers fixed across the opening, called trimmers, which keep the roof stiff around the hole. This is structural work, and it is the reason a bigger opening sometimes brings in Building Regulations, which the rules chapter below sets out. The window frame is then fixed to the rafters and the trimmers using the maker's brackets, at the height and angle the instructions give.

2.2 Weathering the opening

The flashing kit does the waterproofing. It is a set of lead-free or aluminium pieces moulded to the profile of the covering, with a gutter along each side and a flashing across the top and bottom. The underlay is dressed into a gutter around the window so any water that gets past the covering is carried away to the eaves. The tiles or slates are cut and re-laid against the flashing, and the whole assembly is checked for lap and gap before the sash is hung. A bedroom ceiling below tells its own story if this is done badly: a ring of damp round the lining, usually after the first heavy rain.

Protected species matter here too: bats and nesting birds can use a roof void, and cutting into the slope may unsettle a roost or nest, so the loft and the area under the covering get checked before any opening is made.

From loft survey to finished lining

  1. Measure Rafter spacing, headroom and sill height are checked from inside the loft.
  2. Open The covering is lifted and the rafters are trimmed and framed around the hole.
  3. Weather The flashing kit and underlay gutter are fitted before the sash is hung.
  4. Line The reveal is lined, insulated and finished so the room looks complete.

Inside, the splay between the window and the ceiling is lined and insulated, then plastered or boarded and decorated. Good insulation round the frame matters as much as the glass, because a cold reveal is where condensation forms first. We set the lining at an angle that lets the light spread into the room, not just fall in a block on the floor below.

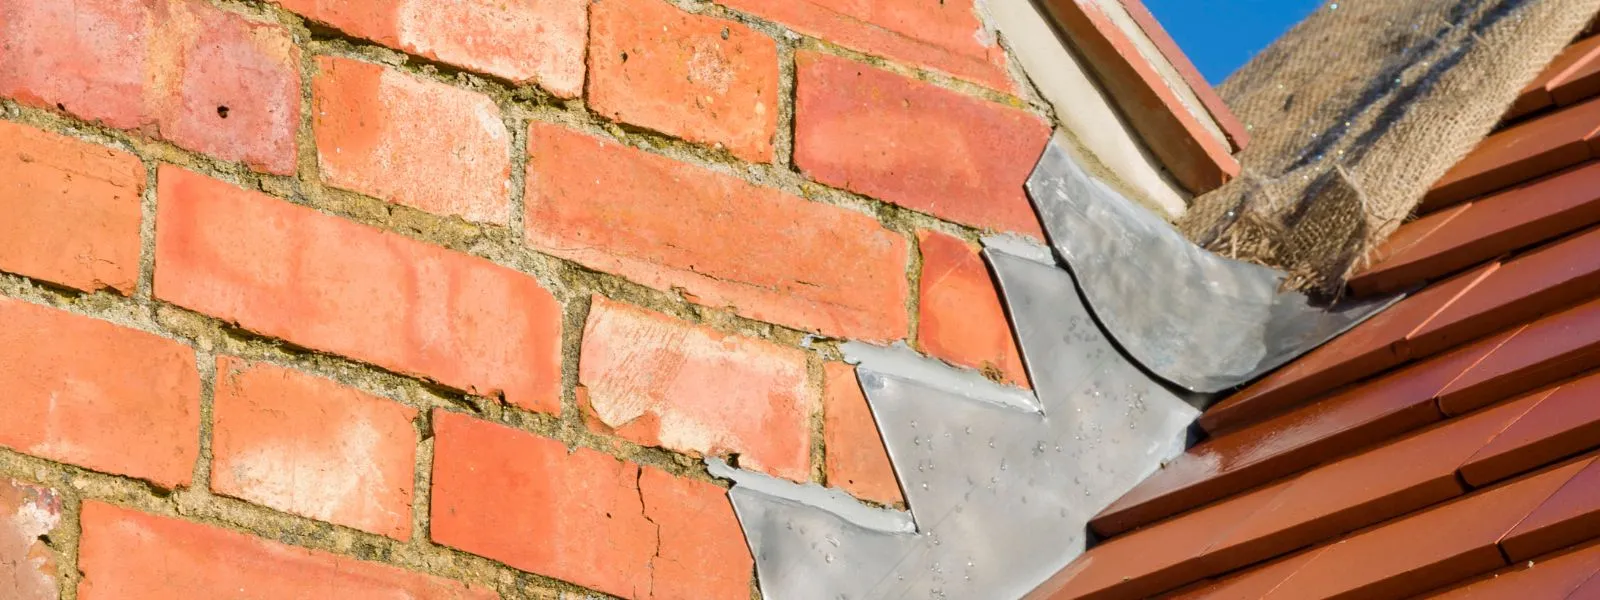
Close-up of lead step flashing against red brick and tiles

Chapter three

Fitting to slate, tile and flat roofs

A flashing kit is built for one kind of covering, so a Victorian slate roof and a 1930s concrete-tile roof need different parts.

The covering decides the flashing. Plain clay tiles are thin and lie in small overlapping courses. Concrete interlocking tiles are thicker, with deep profiles that have to be matched by a kit with a deeper apron. Natural slate is thin again but lies in a different pattern, with a lead or slate-specific kit that dresses over the slate edges. Using the wrong one is a recipe for a leak: the pieces simply do not meet the roof. On the Victorian terraces of Worthing, Hove and Brighton, where Welsh slate is common, the slates round the opening are cut and re-nailed with care, because old slates are brittle and the nails behind them may be rusty. Our slate roofing page covers how we handle those roofs.

At a glance

  • Kits are made for plain tiles, interlocking tiles or slate
  • Below a certain pitch each window needs its own check
  • Flat roofs take a kerbed rooflight with its own upstand

Note Marley's Canterbury clay plain tile needs at least 40°, while its Hawkins and Acme Single Camber tiles go down to 30°.

Large felt flat roof with upstands and vents, autumn trees

Every roof window also has a minimum roof pitch in the maker's data sheet, and the sash is only designed to shed water correctly above it. Low roofs, such as a shallow extension slope, may sit under that line. We check the figure for the actual window before we quote, rather than assume.

3.1 Wind, rain and salt on the coast

Roofs along this coast take gales, driving rain and salt air straight off the sea. That does not call for a special window, but it does call for care with the parts that keep water out. The flashing is fixed to the battens and not left to the tiles around it, the cut tiles are secured with proper clips, and the lining and the seals are inspected at the end of the job. Marley's wind guidance says a windward slope under 30 degrees can see severe suction, which pulls at tiles instead of pressing them down, so the tiles beside an opening are secured with extra care.

Large felt flat roof with upstands and vents, autumn trees

On a stone-slate roof in the Weald villages, the slabs lifted for the opening are kept and re-laid first, because the Stone Roofing Association advises reusing the roof's own stone wherever possible.

3.2 Flat roofs and kerbs

A flat roof takes a rooflight, which sits on a kerb or upstand built up from the deck. The roof around it must fall gently to the outlet, and IKO, citing the 2018 edition of BS 6229 (since revised), advises designing for a fall of 1:40 so the finished roof reaches at least 1:80. Standing water at the foot of a kerb is a common cause of failure. Our flat rooflight guide and the flat roofing page go into the waterproofing and the falls in more depth.

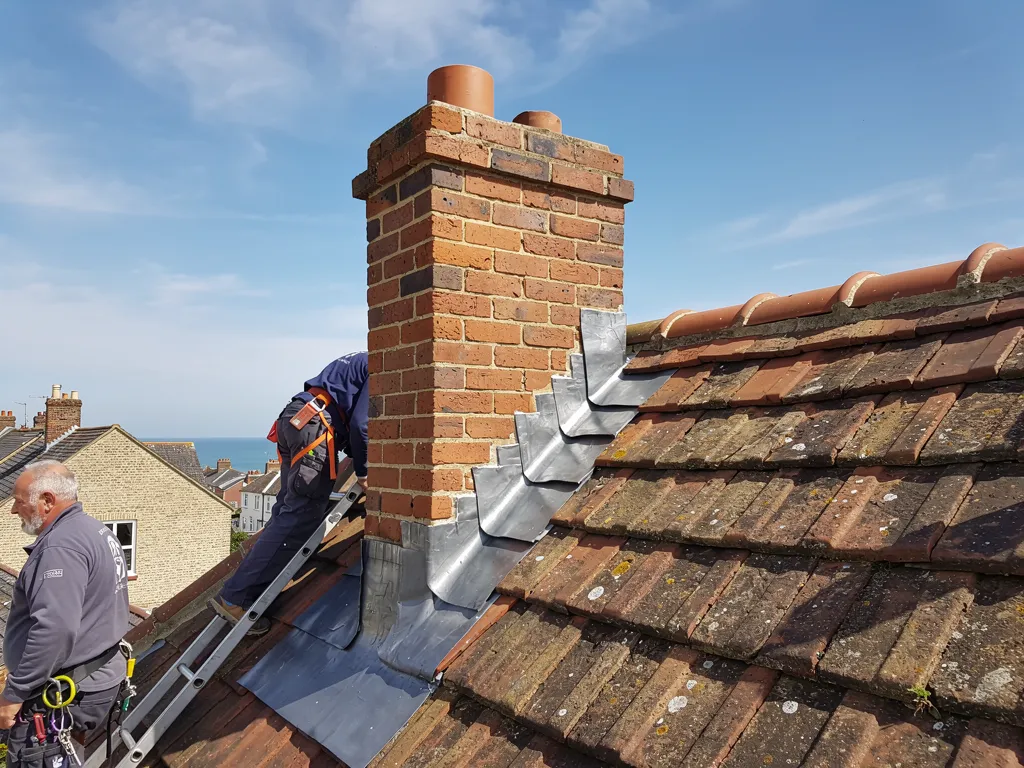
Close-up of new lead step flashing dressed against a red brick chimney on a clay-tiled roof

Fig. 3 Put right Fresh flashing kit fitted and tiles re-laid tight.

Chapter four

Permission and Building Regulations for roof windows

Most roof windows are permitted development, but side slopes, conservation areas, flats and listed homes each bring a condition to check.

Most householders fitting a roof window do not need to apply for planning permission, because the work falls under permitted development, Class C of the General Permitted Development Order, which covers other alterations to a dwellinghouse roof. The conditions are specific. The window may not protrude more than 0.15 metres beyond the plane of the original roof slope, and no part of it may rise above the highest part of the original roof. Windows on a roof slope that forms a side elevation must be obscure-glazed, and non-opening unless the parts that open are more than 1.7 metres above the floor of the room. The height only relaxes the non-opening rule: the obscure glass is required in every case. Our planning permission for a skylight guide walks through each condition.

At a glance

  • Class C allows a roof window with set limits
  • Side-slope windows must always be obscure-glazed
  • Roof windows have a limiting U-value of 1.4 in Part L

4.1 Conservation areas, the National Park and listed homes

Class C has no conservation area exclusion, so a roof window can still be permitted development in a conservation area or the South Downs National Park, unless an Article 4 direction or a planning condition removes the right. Several local directions do. In Old Shoreham and Kingston Buci, Adur's Article 4 directions withdraw Class C from roofs facing a road or public path, so a street-facing roof window in either place needs an application. In Worthing, Warwick Place, Warwick Gardens and Western Row each carry a direction with its own wording, and the planning team can tell you which one covers your address. A listed building is a separate matter altogether: altering the roof can need listed building consent whatever the class says. Flats do not have these householder rights at all, so a flat owner should check with the council and the freeholder first. Before you commit, check with the Adur & Worthing planning team, or with the South Downs National Park Authority if you live inside the Park.

Old clay tile roof over a flint wall in a downland village

Swapping one roof window for another in the same place is simpler. Work that does not materially affect the external appearance of a building is not development under the Town and Country Planning Act, so a like-for-like replacement does not usually need permission, with the same listed building and Article 4 caveats. A new window that is clearly larger, or sits in a roof slope that never had one, is a fresh alteration, and Class C applies to it. Class C also leaves out chimneys, flues, soil and vent pipes and solar panels, which have their own rules.

Dormers are a different case. Class B does not apply in a conservation area or the National Park, so a dormer there needs planning permission where a roof window might not.

Building Regulations figures for roof windows

Roof window U-value
1.4 W/m²K, or Window Energy Rating Band B
Rooflight U-value
2.2 W/m²K
Site-built upstand
0.35 W/m²K maximum
Escape window area
At least 0.33 m² clear opening
Escape window size
450 mm high and 450 mm wide at least
Escape sill height
Openable area 1100 mm above floor, at most

Source: Approved Document L Vol 1 Table 4.2; Approved Document B Vol 1 para 2.10

Old clay tile roof over a flint wall in a downland village

4.2 Building Regulations

Planning is one question; Building Regulations for roof windows is another. A new roof window must meet the Part L limits in the panel above. Where the opening means cutting or trimming rafters, that is a structural alteration, and the Planning Portal lists structural alterations among the reasons building control approval applies. If the window lights a new bedroom in a loft conversion on a two-storey house, the escape rules apply too, and they normally call for a protected stair, not an escape window. Consent is explained to you before you commit, and where the work is notifiable we deal with the paperwork to building control.

Chapter five

Leaks, condensation and misted roof window glass

A damp patch beside a roof window is not always a failed flashing; moisture on cold surfaces can mimic a leak very convincingly.

Glass roof lantern on a flat-roofed extension seen from the garden

When someone phones about a roof window that leaks, the first job is to find out what kind of wet they have. Rain getting past a flashing leaves a pattern that follows a rainy spell: a stain at one corner of the lining, worse after a south-westerly gale, with dry weeks in between. Condensation behaves differently. Warm, moist air from a bathroom, a kitchen or a sleeping household meets the cold glass or frame, condenses and runs down, soaking the lining and the paint beneath it. It is worse on cold mornings, and it appears all round the frame at once. There is more on a leaking roof window in its own guide. Looking from inside, we also check the insulation round the frame and the vapour barrier at the lining, since a gap there lets warm air into the cold reveal and makes the glass sweat even when the roof is perfectly sound.

At a glance

  • Condensation forms first on cold glass and frame
  • A clouded gap between panes means a failed seal
  • A replacement must be no worse than the old window

Note Part L's full window standard, 1.4 W/(m²·K) or Band B, has applied to roof windows since 15 June 2023.

5.1 Misted glass

A roof window is double or triple glazed, with a sealed gap between the panes. When the seal fails, moisture gets into the gap and the glass clouds from inside, a fault that cleaning will not touch. A clouded unit can sometimes be fixed by replacing the glass only. Where the frame or the sash is also worn, or the window is old enough that the parts are no longer made, replacing the whole window is more sensible. The glass specification is worth discussing at the quote: laminated inner panes, tinted or reflective coatings for a south-facing room, and noise-reducing glass for rain on a loft ceiling all change the figure.

5.2 Repair or replace

We repair when a repair properly solves the problem, such as a lifted flashing, a perished seal or a sash that needs rehanging. We replace when the window has run its course or the frame has rotted. Under Approved Document L, a replacement element should be no worse than the one it replaces, so a swap in the same opening does not usually mean extra work to the roof. If the new window is a different size, the opening has to change, and the earlier points about framing apply. Our guide to replacing an old Velux window explains how a like-for-like swap runs.

What people sayA damp patch beside a roof window always means the flashing has failed.

What is trueCondensation on a cold frame or reveal runs down the same way, so we check the room's moisture and the insulation round the frame before blaming the flashing.

Damp beside the frame can be rain or condensation, and the fix differs.

The fix for condensation is rarely a new window. It is better ventilation, a warmer reveal and, in a bathroom, an extractor that works. A trickle vent in the top of a roof window frame lets a little air through without the draught. We look at all of these when we survey, so you do not pay to replace a window that only needed ventilation. If a sealed unit has failed, we show you the cloud between the panes in a photograph, and quote the glass-only route beside the full replacement where both are possible.

Chapter six

Reading the price of a roof window installation

National guides put a standard installation at a few hundred pounds; what moves your price is access, the covering and the finish.

MyBuilder's guide says roof window installation runs from £350 to £600 for standard jobs, a figure that includes labour and fitting. It lists a standard centre-pivot window at £305, and scaffolding at approximately £500 where the job needs it. These are typical UK figures from one published guide and not Watertight prices. They describe a plain job: a standard-sized window, in an easily reached position, in a roof that needs no special flashing. Your own roof may sit above or below that line, which is what the survey establishes.

At a glance

  • MyBuilder puts standard installation at £350 to £600
  • Scaffolding is a separate cost on many jobs
  • Ask whether a quoted figure includes VAT
New single-ply membrane flat roof with a welded upstand and edge trim near the sea

6.1 What moves the figure

Access is the first factor. A window low on a garage or porch roof is within reach of a ladder or a compact tower. The same window high in the road-facing slope of a tall Victorian villa needs full scaffolding. A tower or frame set up on a public pavement or road needs a licence, which the scaffolders obtain from West Sussex County Council, which wants at least 10 working days' notice, while the city council licenses scaffolds in Brighton and Hove itself. Next comes the covering, since a slate or handmade clay roof costs more to cut and make good than concrete tiles. Then the window: size, glazing, an electric motor or a rain sensor, and a blind or shutter all add to it. Inside, the lining, insulation, plastering and decoration form a large part of the work, and an opening that requires a trimmed rafter takes longer than a simple swap.

New single-ply membrane flat roof with a welded upstand and edge trim near the sea

6.2 Getting quotes you can compare

Put the same questions to every installer you call. Is VAT, at the standard 20% rate, inside the figure you were given? Are scaffolding and its licence covered? Does the price stop at the roof, or does it take in the plastering and decorating of the lining? Who removes the rubbish? A reliable installer will have been up into the loft before naming a figure. Our pricing is good and fair, and what you receive is a single total for the whole job. An installer's guarantee covers the fitting; the window maker's own cover is separate and set by the maker, so ask for both in writing.

The roof window cost guide covers the national figures in more detail, and the FAQ below answers which trade does the work.

What changes the price of a roof window installation

FactorWhy it matters
AccessLadders, a tower or full scaffolding
Roof coveringSlate and handmade clay take more care than concrete tiles
WindowSize, glazing, opening type and any motor
StructureWhether a rafter must be trimmed
Interior finishLining, insulation, plastering and decoration
Source: MyBuilder Velux windows cost guide, updated 21/08/2026

Skylight and roof window installation questions

What does a standard Velux fitting cost in West Sussex?

MyBuilder's guide puts a standard installation at £350 to £600, including labour and fitting, with a standard centre-pivot window at £305 and scaffolding at around £500 if needed. Those are national figures, not ours. A larger window, a slate roof, an electric motor or a loft conversion with a trimmed rafter will sit higher. After the survey you receive a single written total for the job, with the photographs behind it. Please include the room and roof type when you ask.

Do roofers put in Velux windows, or do I need a specialist?

Roofers do fit them, because the hard part is cutting into the roof and weathering the opening, which is roofing work. A window fitted by someone who does not understand flashings is the common cause of leaks. We recommend asking any installer what they are certified to fit, and for photographs showing the quality of finished work on a similar covering.

Do I need permission to put a Velux window in my roof?

Usually not planning permission, because Class C permits roof windows within limits, but conditions apply on side slopes, in some conservation areas, and for listed buildings and flats. Building Regulations can apply as well, especially where a rafter is cut. Check with the Adur & Worthing planning team, and we explain what applies to your roof in the quote.

Is a skylight cheaper than a roof window?

The labels overlap, so compare like with like. A fixed skylight has no opening parts and usually costs less than an opening unit of the same size. A rooflight on a flat roof also needs a kerb, which adds work. The cost of the glass is only part of the figure: access, covering and interior finish tend to matter more, and the survey settles them.

What is a cheaper alternative to a Velux window?

Other manufacturers make roof windows in similar sizes, and some cost less. Compare what you are getting: the glazing specification, the U-value, the opening type and the flashing kit for your covering. A cheaper unit with a poor flashing fit costs more in the end, because water finds the weak point in the first hard winter. We can fit other makes where they suit the roof, and note it in the quote.

Can a roof window be fitted without scaffolding?

Often, when the roof is low or the window sits near the eaves, a ladder or a small tower is enough. Roof windows can sometimes be fitted largely from inside the loft, with the covering opened from the roof side. A high slope on a house above two storeys usually calls for scaffolding, and a licence if it stands on the pavement.

Guides to skylights, roof windows and rooflights

Short guides on planning rules, prices, sizes, leaks and swaps, aimed at roof windows and skylights across Worthing, Lancing, Shoreham, Arundel and the Downs villages.

Guides

Quick answers

Tell us about your roof

Describe what is happening and we will call you back to arrange a visit.

  • Photographs of what we find
  • A written quote with one total price
  • Or call 01903 299063
Call Get a quote