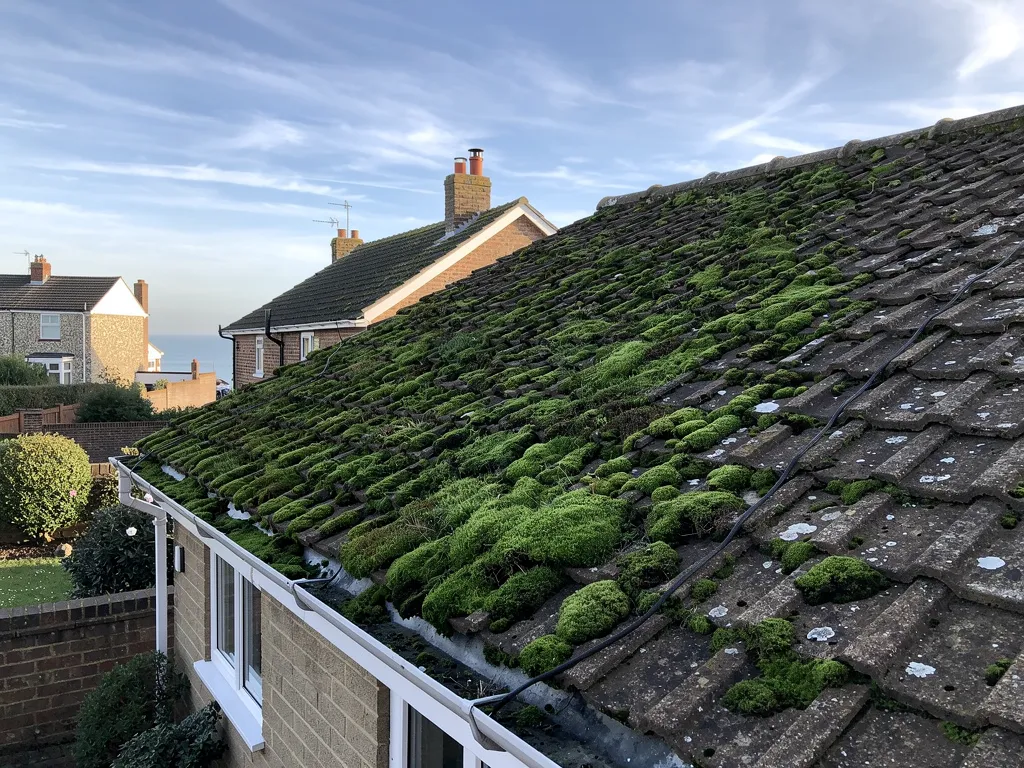
Roofers in Storrington

Storrington sits beneath the Downs scarp, on a band of sandstone beside the River Stor. We survey its Horsham stone, clay tile and flint-and-brick roofs, and send photographs of every fault.

Three Storrington roofs, and what ages them

  • Horsham stone slabs on a roof

    Horsham slabs on Church Street

    The council's conservation area appraisal names Horsham stone slab roofs such as those in Church Street. The slabs vary in size and shrink as they climb towards the ridge, so a slipped slab means lifting its neighbours.

  • Plain clay tiles on a pitched roof

    Clay tile in many patterns

    The appraisal lists many types of local clay tile among Storrington's materials, and dates the spread of plain clay tiles to the mid 17th century.

    Read more about Clay tile in many patterns

    Old plain tiles need replacements that match in size, colour and curve.

  • A tiled roof beside a flint wall

    Sandstone, flint and brick walls

    Carstone, a brown ironstone from the sandstone band below the Downs, stands beside Sussex brick and flint. Where a roof meets any of them, a lead flashing tucked into the joint keeps the wall dry.

Street map of Storrington, north-west of central Worthing, with a pin on the town.

Storrington roofs and the designation map

Planning authority
Horsham District Council
Councils
Horsham District Council and West Sussex County Council
Conservation area
Storrington Conservation Area, designated 1973
Article 4
Ask Horsham District Council whether one covers your address
National Park
The South Downs National Park, designated in 2010, reaches the southern edge of the conservation area
From central Worthing
10 road miles, north-west, about 17 minutes by car

Storrington roofs

From the River Stor to the Downs

Three questions that come from the stone, the tile and the Park boundary around Storrington.

Chapter one

Horsham stone and Carstone around Church Street

A band of sandstone under the Downs gave Storrington its walls, and Horsham slabs still cover some of its oldest roofs.

Storrington lies on an 800 m wide band of Folkestone Formation sandstone below the Downs. Horsham District Council's appraisal says that band is the source of Carstone, a brown sandy ironstone used on several buildings in the conservation area, and it lists the local materials as Carstone, some imported stone, Sussex brick and flint, some Horsham slab stone slates and many types of local clay tile. The same document picks out Horsham stone slab roofs such as those in Church Street. A roofer here meets stone, brick and flint walls under tile and stone coverings on the same street, and each needs its own handling. Weight matters on a stone roof too. That council's separate appraisal of Horsham describes its stone slate roofs as steeply pitched and carried by sturdy timbers able to bear their weight, which is why the rafters and wall plates get as much of our attention as the slabs.

At a glance

  • Storrington lies on an 800 m band of sandstone
  • Horsham slab roofs are recorded in Church Street
  • The roof's original slabs are kept in use first

1.1 How a Horsham slab roof is read

The Stone Roofing Association's guide calls the Horsham material a calcareous, flaggy sandstone, split into random sizes and graded so that the biggest sit low and the smallest high. Because no two slabs match, such a roof cannot be re-covered from a pallet. It is mended by lifting slabs, sorting them by size and setting them back in order on sound battens. The Association's first preference is plain: keep whatever original slabs the roof still has. Slabs salvaged from elsewhere are widely used in practice, since supply was reported to be in crisis in 2019, but the Association says to avoid them whenever possible, and where that is impossible, buyers should check the slabs were legitimately obtained. Suitable new Horsham slates, where they exist, should cover any shortfall.

1.2 Where stone meets wall

Carstone, flint and brick each take a flashing differently. A flashing is lead folded into a strip, and it bridges the join between a roof and a wall or chimney. Flint offers an uneven face to bed it into, and Carstone's rough courses do much the same, so the slot is cut to follow the wall's own pattern, not forced into a straight line. When lead lifts, the water finds its way into the masonry and appears as a damp patch elsewhere, so the source is traced before a quote is written. Our Horsham stone roofing page covers lifting and relaying slabs, and our lead roofing page covers the metalwork.

Horsham slab roofs in brief

Stone
Calcareous, flaggy sandstone
Laying
Graded sizes, biggest low on the roof, smallest at the top
First choice
Keep the roof's original stone slates in use
Stone from other buildings
Avoid where possible; check its source is legitimate
Any shortfall
Fill with newly cut Horsham slates where obtainable

Source: Stone Roofing Association, Horsham Stone Roofs; Horsham District Council, Storrington appraisal, fetched October 2026


Chapter two

Old clay tiles and what age does to them

The appraisal dates plain clay tiles to the mid 17th century, so old tile is part of the village fabric.

Stacks of new handmade clay plain tiles on scaffold boards

The council's appraisal says the earliest roofs here were probably thatch, with Horsham stone slates on the grander properties, and plain clay tiles only becoming common from the mid 17th century. A plain tile is a small, flat, slightly curved clay tile hung from a batten by its nibs and laid in overlapping courses, so water is shed by the overlap rather than by any one tile. That design is forgiving, but not without limit. Slipped tiles open gaps in the overlap, the battens beneath start to rot, and one bad winter can finish a roof that has been leaking slowly for years. Storrington never had a railway connection, which the appraisal says has helped it keep its character.

At a glance

  • Plain clay tiles became common from the mid 17th century
  • Marley cites a minimum clay tile life of 60 years
  • That figure is no sure guide for old peg-tile roofs
Edwardian semis with concrete tile roofs, brick chimneys, rooflights

2.1 What the published lifespans say

Marley quotes a finding by the Building Research Establishment of a minimum life expectancy of 60 years for clay tiles, and MyBuilder says clay tiles need replacing after 40 to 60 years. Neither is a promise. The Building Conservation Directory cautions against treating 60 years as a rule for old peg-tile roofs, whose life depends on the clay, the fixings and the care they have had. So we judge a roof by its condition, not its birthday. We lift a few tiles to inspect the battens and nails, check the underlay if one exists, and look for flaking or laminating on the tile face. If the tile is sound and the fixings are failing, re-hanging on new battens can save the covering.

Edwardian semis with concrete tile roofs, brick chimneys, rooflights

2.2 Matching tiles inside the conservation area

Storrington Conservation Area was designated in 1973, and the council can say whether any further controls apply to a given address. A repair in matching materials rarely needs planning permission, while a listed building must have consent before its character is altered, so check with Horsham District Council before changing a covering. Where tiles must be replaced, size, colour, curve and texture are all matched, because a bright modern tile beside a weathered one stands out for decades. Hips and valleys on a clay roof are built with purpose-made tiles or lead, and a valley, the channel that carries water between two slopes, is a common suspect when a ceiling stains. Old tiles can hide roosting bats and nests, all of them protected, so we search for signs before lifting anything.

Bungalow roof heavily covered in green moss on its north-facing slope
Fig. 2.a On the survey Flaking clay tiles over battens that have started to rot
Row of concrete sectional garages with weathered grey corrugated roofs
Fig. 2.b Put right Sound tiles rehung on new battens, with matching ones added

Chapter three

Where the South Downs National Park meets Storrington's roofs

The Park comes up to the southern edge of the conservation area, which changes who you ask about planning for some homes.

The appraisal notes that the South Downs National Park, designated in 2010, comes up to the southern edge of the Storrington Conservation Area. For a roofer that line matters because it changes who you ask. Planning in most of the village sits with Horsham District Council, but for a home inside the Park, the South Downs National Park Authority is responsible for planning and enforcement. Nothing about that alters Building Regulations, which apply identically inside and outside the Park, and a like-for-like covering is rarely a planning matter on either side, unless the building is listed. Our South Downs planning page goes through the differences, including what changes for roof windows and dormers.

At a glance

  • The Park reaches the conservation area's southern edge
  • Inside the Park, its authority handles planning
  • Building Regulations work the same on both sides

3.1 When a re-roof reaches building control

A re-roof is not automatically a building control matter. The Planning Portal sets two limits under which repairs and re-covering can normally go ahead without an application: less than 25 per cent of the building envelope affected, and less than 50 per cent of the roof. Once a Storrington job tops one of those thresholds, touches the rafters and purlins, or brings a covering 15 per cent or more heavier, in the Portal's wording, approval enters the picture, with a thermal upgrade under Part L possible. Exchanging clay tile for stone or the reverse is exactly that kind of change, and the Portal recommends a structural engineer's or surveyor's view beforehand. Where work is notifiable we deal with that notification for you.

3.2 What drives the price in a stone-and-tile village

Access, the size of the roof and the covering chosen move a total more than anything else, and stone or slate works out dearer per square metre than machine-made tile. Stone and slate also take longer to strip and relay, and slabs must be sorted and stored on site, so a scaffold stays up for longer than on a machine-made tile job. The chart shows national guide figures and one general stone slate average that is not specific to Horsham stone. We keep our own prices good and fair, and each written quote gives one total after the survey. Ask whether any figure you hold includes VAT and scaffolding. Our roof replacement page explains what a complete re-cover involves. A scaffold on a village street also needs a county licence, which the questions below explain.

National guide figures for tile, slate and stone

  • Ridge tile re-bedding£300 to £600
  • Dry ridge, per metre£40 to £60
  • Full slate re-roof, per m²£100 to £180
  • Stone slate roof, per m²£160 to £210

The stone slate figure is a general average, not a Horsham quote; your own figure arrives once the survey is done. Source: MyBuilder slate roof and dry ridge guides, updated 21/08/2026; Checkatrade slate roof cost guide, September 2026.

Storrington questions about slabs, churches and scaffold

Can Horsham stone slabs on a Storrington roof be taken up and set back?

They can. The Stone Roofing Association wants the roof's original slabs reused ahead of any others. They come up in sections, are sorted by size and go back in order on sound battens, with the largest at the eaves. Where slabs have split, newly cut Horsham stone can be used to close any gap that remains. On a listed building, confirm what consent applies with the council before work begins.

Which authority handles planning for a Storrington house near the Downs?

Horsham District Council for most of the village. If your home sits inside the South Downs National Park, which reaches the southern edge of the conservation area, the South Downs National Park Authority is responsible for planning instead. The appraisal does not give exact boundaries for individual streets, so confirm yours with the council. Building Regulations are the same on both sides of the line.

Do the village's church roofs need council consent for repairs?

Not while it stays in use. St Mary the Virgin in Church Street, listed Grade II*, serves the Church of England parish, so its works go through the Church's faculty process, and the Priory Church of Our Lady of England, built between 1902 and 1909, is Roman Catholic and follows its own denominational procedure. If either stopped being used for worship, ordinary council controls would apply.

Who licenses a scaffold on a Storrington road, and how long does it take?

West Sussex County Council, as the highway authority here, grants the licence on the scaffold contractor's application. The county wants a minimum of 10 working days between applying and the scaffold going up, and publishes £266 for one month of scaffolding. A fast-track option is listed at an extra £52. We build that notice period into the start date we give you, so the scaffold is lawfully in place before work begins.

Tell us about your roof

Describe what is happening and we will call you back to arrange a visit.

  • Photographs of what we find
  • A written quote with one total price
  • Or call 01903 299063

10-year workmanship guarantee, in writing.

Call Get a quote