
Horsham stone roofing in West Sussex

Horsham stone roofs are thick sandstone slabs laid in diminishing courses across the villages and older houses of West Sussex. We survey them, trace where they fail, and repair or relay them using the roof's own stone first.

Sussex flint church with a sweeping Horsham stone roof and lichen-covered slabs
  • Leaks traced
    to the source
  • Photos of
    your own roof
  • Written quote,
    one total price
  • 10-year workmanship
    guarantee, in writing

What we do on a Horsham stone roof

  • Survey with photographs

    We check the loft, the slopes, the timbers and the joints, and photograph every fault, so the evidence is in your hands before a price is mentioned.

  • Replacing broken slabs

    Cracked and slipped slabs are taken out and replaced from the roof's own stock where possible, matched for size, thickness and colour, then secured properly.

  • Relaying a slope

    A failing slope is stripped, the sound stone sorted by size, the timbers repaired, and the slabs laid back in diminishing courses to the original pattern.

  • Shadow slates and joints

    On single-lap roofs we renew the Welsh slate shadows and the mortar bedding that weathers each joint, keeping the method the roof was built with.

  • Leadwork and ridges

    Valleys, chimney flashings and ridge lines on a stone roof are renewed in lead and fixings chosen to suit the heritage covering and its exposure.

  • Moss and gutter care

    Moss is lifted by hand rather than jetted off, and the blocked valleys and gutters that let it flourish are cleared so the cause is dealt with.

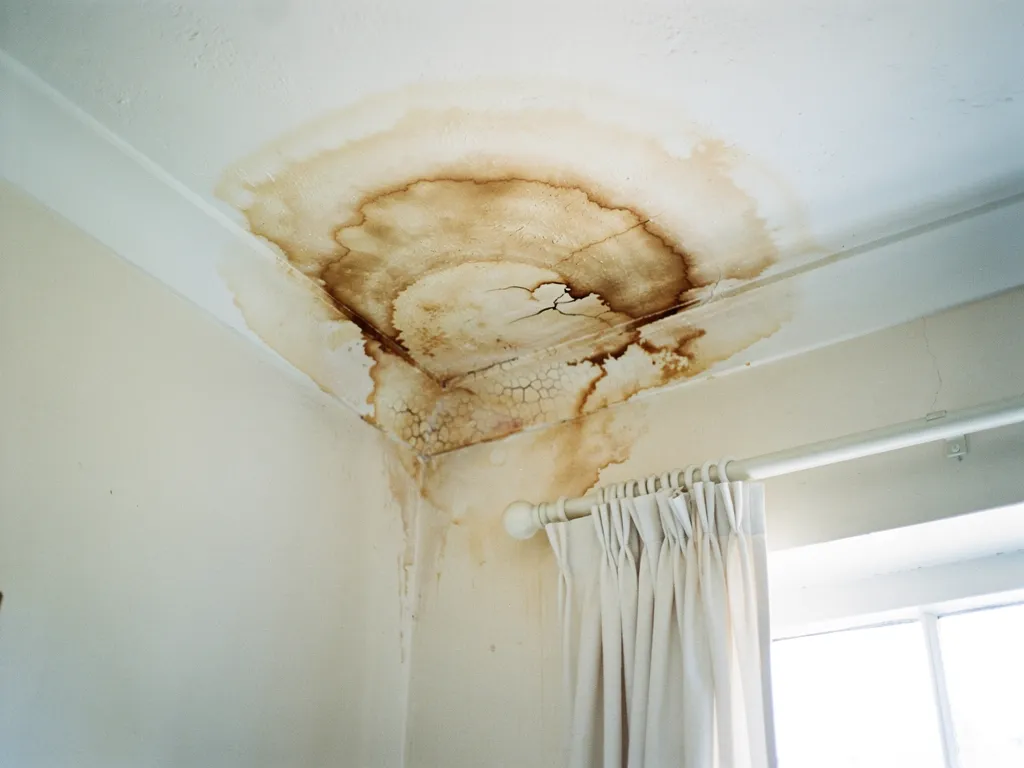
Brown water stain spreading across a white bedroom ceiling near the window

Signs a stone roof needs attention

  • Slabs slipped or lying in the garden
  • Joints crumbling between the stones
  • A dip or sag along a slope
  • Thick moss in the shaded courses
  • Stains on ceilings after driving rain

Typical UK costs around a stone roof

Typical UK price ranges
JobUK range
Scaffold for a two-storey house£850 to £1,200
Scaffold for a chimney stack£400 to £900
Chimney repointing£500 to £2,000
Lead patch repair at a chimney£150 to £250
Relaying a Horsham stone roofpriced on survey

A stone roof varies too much for a table to price it, so one written total follows the survey and says what it covers. Source: MyBuilder scaffolding and chimney repair cost guides, updated 21/08/2026; MyJobQuote chimney leadwork guide, updated 22/09/2026.

How a stone roof job runs from first message to clear-up

  1. Send the detailsCall 01903 299063 or message us on WhatsApp with the address, a photo of the roof from the ground and any slabs that have come down.
  2. Survey the stoneWe work out which laying method the roof uses, how the timbers sit and where joints and lead have failed, with photographs of every finding.
  3. Written quoteA single total figure follows in writing, with reasons for each recommendation and a note on whether listed building consent or a conservation area check applies.
  4. Work and clear-upSlabs are sorted and stored by size, the work is photographed at each stage, and the site is left clear with the waste taken away.

The stone roof guide

Reading, repairing and relaying Horsham stone

What the material is, where the roofs stand across Sussex, how they fail, which consents apply and what the work typically costs.

Sandstone farmhouse and barn with Horsham stone roofs in the Sussex Weald

Chapter one

What Horsham stone is and how it is laid

A heavy sandstone roof covering with its own laying rules, which a repair has to respect to keep the roof dry.

A Horsham stone roof is covered in thick sandstone slabs, split from the ground around Horsham in the Sussex Weald and carried on a timber frame built to take their load. The Stone Roofing Association describes the material as calcareous, flaggy sandstone, and Horsham District Council's conservation area appraisal says the stone is found close to the town, in the wooded clay vales of the Weald. It is a sandstone. That is worth saying plainly, because the stone is sometimes called a limestone in passing, and the confusion leads people to ask for the wrong match when a slab breaks.

At a glance

  • Horsham stone is a calcareous, flaggy sandstone
  • Slabs diminish in size from eaves to ridge
  • Two laying methods exist: double lap and single lap

A repair has to respect how the roof was laid, or it harms it.

The slabs are uneven by nature. They are laid in random sizes, with the largest at the eaves, the lowest edge of the roof, and the smallest at the ridge, the line along the top. Roofers call this laying in diminishing courses, and it gives a stone roof the soft, rolling surface you see on a Weald barn or an old village cottage.

1.1 Double lap and single lap

Two laying systems exist. The normal one is double lap, where each slab overlaps the courses beneath it, as it does on any slate or plain-tile roof, so every joint is covered twice. Single lapping is unique to Horsham stone roofs. The slabs sit edge to edge, and the joints between them are weathered with narrow strips of Welsh slate, called shadows or shades, bedded in mortar. The Stone Roofing Association recommends that double lap slating be retained or reinstated wherever possible. On a roof that has been patched for generations you will often find both, with shadow slates where stone ran short, which the Horsham appraisal records as a common result of repairs. We identify which system a roof uses before anything else, because a repair that suits one can harm the other.

1.2 Why the timber frame matters

The same appraisal notes that these roofs have a steep pitch and strong timbers to hold their substantial weight. Every roof differs, so the load on its rafters and walls is a matter for a structural check on the day, not a rule of thumb. What we can do is look at the frame as part of every survey: the rafters, the wall plates, the joints between timber and stone, and the battens that carry the slabs. A dip along a slope or a ridge line that has settled tells us the frame has moved long before a slab falls, and it changes what a sensible repair looks like.

Horsham stone roofs at a glance

Stone
Calcareous, flaggy sandstone
Courses
Largest slabs at the eaves, smallest at the ridge
Double lap
The normal system, recommended wherever possible
Single lap
Unique to Horsham stone, joints weathered with Welsh slate shadows

Source: Stone Roofing Association, Horsham Stone Roofs (2nd edition, 2009); Horsham District Council, Horsham Conservation Area Appraisal (March 2022)

Chapter two

From the Weald to the Adur: where roofs stand

Council appraisals record Horsham slab roofs in the Downs-foot and Weald villages and in a few Adur settlements nearer the coast.

Old clay tile roof over a flint wall in a downland village

Horsham stone roofing is a West Sussex tradition more than a single town's. A 2019 report places the roofs in and around the market town that gave the stone its name, and across the wider areas of Surrey and East Sussex. People searching for stone roofing Horsham or roofing Horsham mostly find firms based in the town. We work from Worthing and travel to Steyning, Henfield, Storrington and the Adur villages, so roofing in Horsham district sits inside our area as comfortably as the coast does.

At a glance

  • Steyning's slab roofs survive in large numbers
  • Henfield and Storrington have some, mixed with peg tiles
  • Kingston Buci, North Lancing and Old Shoreham have examples

2.1 The Downs-foot and Weald villages

Horsham District Council's appraisals give the clearest picture. Steyning's older buildings are typically roofed with Horsham slabs or clay peg tiles, often over hipped roofs, and the appraisal records the slab roofs there as plentiful survivors. At Henfield the roofs are usually peg tile, less frequently Horsham stone slates, and the examples named include Cedar View, Old Mill House, Parsonage House and St Peter's Church. Storrington has some Horsham slab stone slates among its brick and flint and its local clay tiles, with Church Street singled out. Our pages for Steyning, Henfield, Storrington and Horsham cover those places in more detail.

2.2 Nearer the sea

The Adur appraisals describe Horsham slab as found throughout West Sussex but uncommon in the district. The Old Rectory at Kingston Buci has a substantial stone roof. North Lancing has some localised use, on the north aisle of the church and at Grant's Manor, and Old Shoreham has examples alongside slate. If you live in Shoreham-by-Sea or Lancing, a stone roof is a rare thing, and a rare thing to keep dry in sea weather.

Gales, driving rain and salt air reach the coastal ones first. We look at the joints, the lead and the gutters before the slabs, because those are the parts that take the weather and pass it on to the stone. Condensation is worth ruling out as well: a damp loft that is worst on cold mornings, with no link to rain, points to moisture inside the house rather than a gap in the roof.

Many of these roofs also sit on churches, manor houses, farm buildings and cottages that were built long before modern damp-proofing, so the way a roof breathes matters as much as the way it sheds water. Before we suggest anything that changes the loft, such as new insulation or a different underlay, we look at how air moves through the roof space now. The aim is a stone roof that stays dry from above and from below, using the sound stone it already has.

Where council appraisals record Horsham stone slab roofs

PlaceWhat the appraisal records
SteyningSlab roofs survive in large numbers
HenfieldPeg tiles usual, stone slates less frequent
StorringtonSome slab roofs, including Church Street
Kingston BuciThe Old Rectory, uncommon in Adur
North LancingChurch north aisle and Grant's Manor
Old ShorehamExamples of slate and Horsham slab
Source: Horsham District Council conservation area appraisals (2018); Adur & Worthing Councils conservation area appraisals (2021 to 2024)
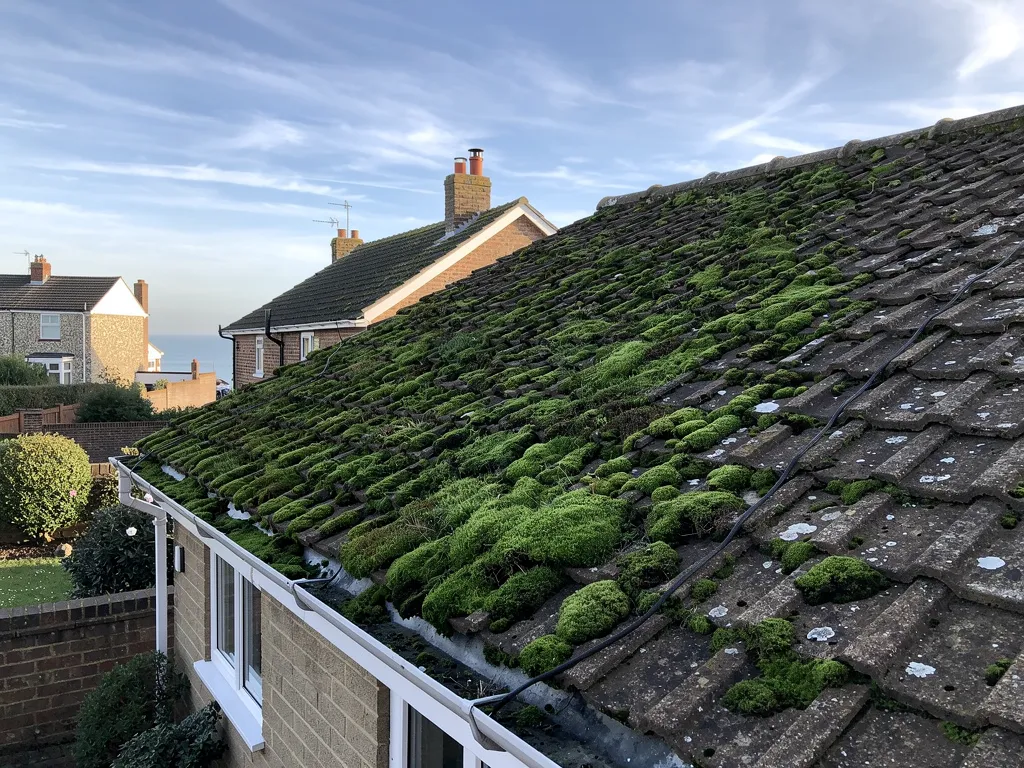
Bungalow roof heavily covered in green moss on its north-facing slope

Chapter three

Why stone roofs fail: joints, mortar and moss

Stone itself lasts; it is the joints, the lead, the timbers and the water-holding moss around it that give out first.

A stone roof rarely fails all at once. The stone is the long-lived part. What gives out is whatever holds it, seals it or drains it: the joints, the fixings, the lead and the gutters. Knowing which one has gone is the whole of the diagnosis, and it starts in the loft with a torch, looking for wet timber and light where there should be none.

At a glance

  • Slipped slabs expose the battens to rain
  • Mortar is not a general cure on stone roofs
  • Moss holds water against the joints

Note Code 4 lead is 1.80 mm thick and weighs 20.41 kg/m²; Royston Lead colour-codes it blue.

3.1 Slipped and broken slabs

When a slab slips, it leaves a gap through which rain reaches the battens, the strips of timber the stone hangs from, and the underlay beneath them, the membrane that catches water under the covering. A slab cracked across its width is replaced. We take the replacement from the roof's own stock first, matched for size, thickness and colour to its neighbours, and secure it so it cannot slide again. Where a whole area has gone, that is a sign to look at the fixings and the battens behind it, not just the face.

3.2 Mortar, ridges and verges

On single-lap roofs the shadows are bedded in mortar, so the mortar is part of how the roof sheds water, and cracked bedding lets water behind the shadow. That does not make mortar a general cure. Steyning's conservation appraisal names relaying Horsham slab roofs with mortared joints as an inappropriate repair, and a bead of mortar over a double-lap joint hides the fault rather than fixing it. The ridge, hip and verge lines are the edges where mortar tends to be used, and ridge and hip tiles on a modern roof are now fixed mechanically as well as bedded, under the 2014 revision of BS 5534. Its 2018 amendment adds that its recommendations may not suit a heritage roof, and Marley advises consulting the local planning authority and conservation experts. We follow that route on a stone roof, and our answer on mortar on stone slates goes further.

3.3 Moss and the damp it holds

Moss thrives on shaded slopes, under overhanging trees and wherever a gutter overflows onto the stone. It holds water against the joints, so a roof that stays wet will not dry out between showers. MyBuilder's cleaning guide cautions against jetting delicate coverings, and old stone deserves the same restraint. Moss is lifted by hand and brushed away, and then we look for the cause, whether branches, a blocked gutter or a slope that never sees the sun. Our answer on moss on a stone slate roof covers the aftercare.

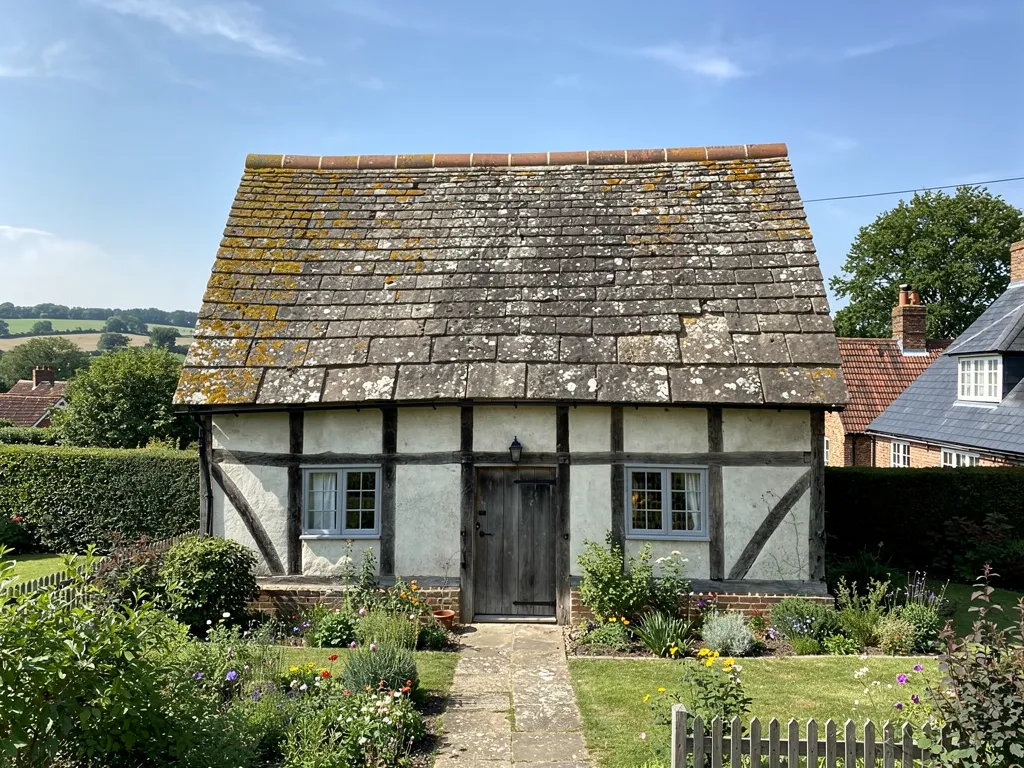
Timber-framed Wealden cottage with a heavy Horsham stone roof, the slabs getting smaller towards the ridge

Fig. 3 On the survey Slabs slipped from their courses, exposing the battens beneath.

Mortar can be part of how a stone roof sheds water; it cannot replace it.

Leadwork is the other usual culprit. Valleys, chimney flashings and the abutments where a stone slope meets a wall all rely on lead, and Leadworx names Code 4 as the usual weight for flashings. MyJobQuote says well-made lead flashing can outlast 80 years, and a stone roof deserves lead dressed to last that long. A flashing that has lifted or split is renewed in new lead, never smeared over with sealant. Our lead roofing and chimney repairs pages explain the work.

Chapter four

Repair, relay or reclaim: choosing the smallest job

The roof's own stone comes first, a partial relay comes second, and a full stripping is reserved for when the evidence demands it.

We recommend the least work that genuinely cures the roof. A handful of slipped or cracked slabs calls for a repair. A slope where the battens have rotted, or where slabs have slipped across a wide area, calls for taking that slope off, mending what lies beneath and laying the stone back. Relaying every slope is the last resort and never the opening quote, and the survey photographs show you why we suggest whichever route we do.

At a glance

  • Reuse the roof's own stone wherever possible
  • Reclaimed stone from other buildings should be avoided
  • Never mix limestone slates with sandstone

Note Horsham District Council was working with Historic England on the slab shortage in 2019, trade reports said.

4.1 Reusing the roof's own stone

The Stone Roofing Association says the first choice should always be to reuse as many of the existing stone slates as possible. In practice that means stripping a slope carefully, setting aside every sound slab sorted by size, and keeping what is left in sizes ready for the courses. We tell you not to let displaced slabs go to a skip or a salvage dealer, because the stone on your roof may be exactly what a future repair needs. Our guide to relaying a stone slate roof follows the stages through.

4.2 When stone runs short

The Association's advice is plain: slates reclaimed from other buildings should be avoided whenever possible, because it encourages the destruction of historic roofs. If they cannot be avoided, their source should be checked to make sure they were obtained legitimately, and any shortfall should be made up with new Horsham slates if suitable ones are available. Limestone slates should never be mixed with sandstones. Supply is a real problem: in 2019 the Society for the Protection of Ancient Buildings reported a crisis of supply of Horsham stone roofing slabs, and said owners usually turn to clay tiles or to reclaimed stone, which often means stone taken from other historic structures. Our guide to reclaimed Horsham stone slates explains what that means for a repair on your house, including how to check where a slab came from before you pay for it.

4.3 Why a change of covering needs thought

Swapping the stone for another covering alters how the building looks and how much its roof weighs. Beyond the planning questions covered below, the Planning Portal lists a replacement covering adding 15 per cent or more to the roof's weight among the triggers for approval. The Association adds that moving from single to double lap means a review of the roof loading and its stability, with building control approval needed and, for a church, a faculty. The quote sets out the route we recommend and the reason for it.

What people sayAny old stone slate will do when a slab breaks on a Horsham roof.

What is trueThe first choice is the roof's own stone, reclaimed slates should be avoided where possible, and limestone should never be mixed with sandstone.

Workmanship is judged on how the job is done; the age of an old roof is a matter for the survey. Where a roof has reached the end of what repair can achieve, you will see that in the photographs before any figure is discussed. Stone also earns patience. A quick patch that leaves a slab perched on a rotten batten saves nothing, so we would rather lay fewer slabs well, on timber that is sound, than many on timber that is not. The choices and the order of work are set out in our guide to relaying a stone slate roof.

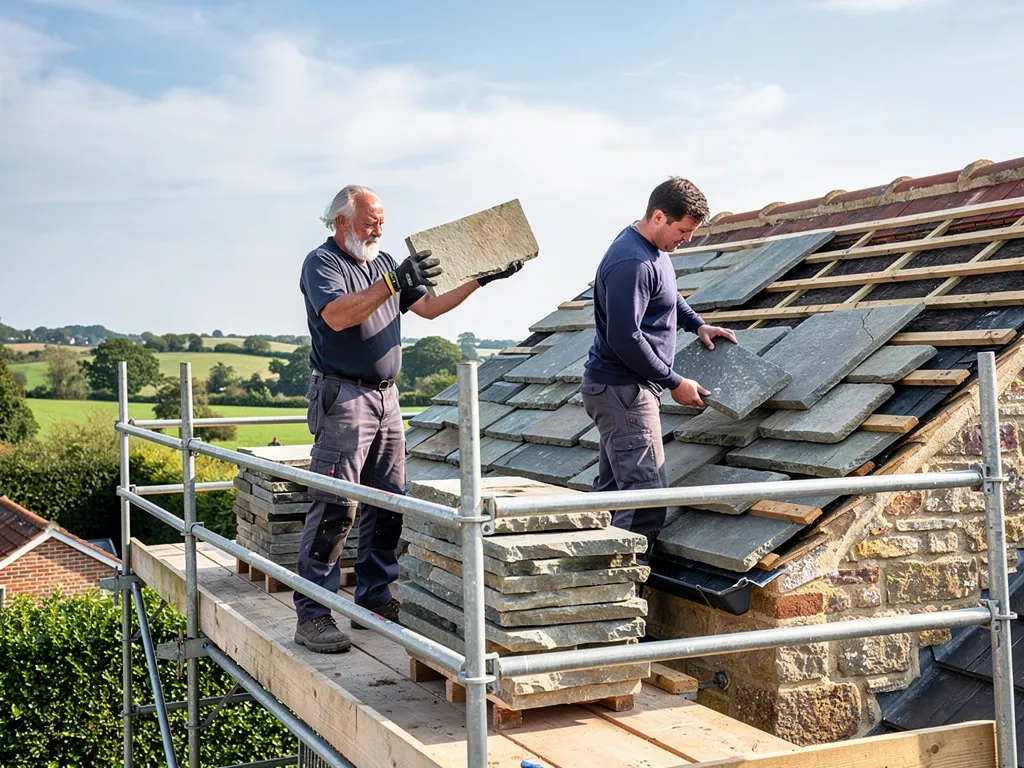
Two roofers on a scaffold relaying reclaimed Horsham stone slabs on a cottage roof

Chapter five

Consent first: listed buildings, conservation areas and Building Regulations

Like-for-like repairs usually need no permission, but a listed roof, a protected area or a change of covering can change that.

Most stone roofs are old, and many sit in a protected setting, so the question of consent comes up early. The answers differ by building, and we explain which apply before work is agreed. We are not the planning authority and do not give legal advice; the council or your building control body has the final word.

At a glance

  • A like-for-like re-cover is not normally a planning matter
  • Listed buildings need consent for alterations affecting character
  • Building control applies above set thresholds

Note Unauthorised listed building works face no four-year enforcement limit, the South Downs National Park Authority points out.

Check the consent position before the scaffold goes up, not after.

Flint-and-brick cottage in Findon with a clay tile roof under the Downs

5.1 Planning and listed buildings

Putting back the same covering is not normally development, since the house keeps its appearance. Two caveats apply: a listed building, and an Article 4 direction. On a listed building, works that affect its character need listed building consent, and the Adur & Worthing guide counts repairs made in materials that do not match among them. The South Downs National Park Authority says regular maintenance and minor like for like repairs in place do not need consent, but repairs that alter or wholly replace historic fabric do. Changing a stone roof to another covering is exactly that. A church in worship use for one of the exempt denominations, the Church of England being the best known, falls under the ecclesiastical exemption instead and follows its own approval process. Our guide to listed building consent for stone slate roofs covers the routes.

Flint-and-brick cottage in Findon with a clay tile roof under the Downs

5.2 Conservation areas, the National Park and local directions

A conservation area or the National Park does not stop like-for-like repairs, but it is worth checking with the council before you start. In Horsham district that is Horsham District Council, or the South Downs National Park Authority for homes inside the Park. In Adur the councils have served Article 4 directions for Old Shoreham and Kingston Buci. Where a roof fronts a highway or a right of way, they remove the right to alter a roof including its covering without planning permission, so check with the Adur & Worthing planning team first.

5.3 Building Regulations

Under Planning Portal guidance, re-covering normally needs no building control application while under 25 per cent of the total building envelope and under 50 per cent of the roof is touched. Beyond either limit, or with structural alterations, approval applies, and the insulation may have to be improved at the same time. We explain where your roof stands and handle the building control notification where the work is notifiable. The law protects bats and nesting birds, and stripping a slope can disturb them, so we look for both before the first slab comes off.

Checking consent before work starts

  1. Listed? Find out whether the building is listed, and at what grade.
  2. Protected area? Check for a conservation area, an Article 4 direction or the National Park.
  3. Same material? Confirm whether the work is like-for-like or changes the covering.
  4. Building control Check the thresholds with your building control body.

Chapter six

What stone roof work costs and what moves it

National guides give a starting range for stone slate, but access, stone supply and what the timbers need decide where your roof sits.

Published cost guides do not price Horsham stone itself, so the nearest benchmark is stone slate in general. Checkatrade puts the average stone slate roof at around £160 to £210 per m² in a guide last updated in September 2026, and the figure is not specific to Horsham stone. MyBuilder puts a natural slate re-roof at £100 to £180 per m². Treat both as a place to start a conversation, since neither is a price for your roof.

At a glance

  • Checkatrade averages stone slate at £160 to £210 per m²
  • The scaffold licence needs 10 working days' notice
  • Check any quote includes VAT and scaffolding

6.1 What pushes the figure up or down

Access usually comes first. Reaching a stone roof on a two-storey house takes scaffolding, which MyBuilder puts at around £850 to £1,200 for a standard setup, with a chimney scaffold at £400 to £900. A scaffold that obstructs the pavement or road needs a licence, which the scaffold firm obtains from West Sussex County Council; the council wants at least 10 working days' notice, so the timing has to allow for it. Brighton and Hove has its own highway authority and its own licence. After access comes the stone: how much of the roof's own stock is sound, whether matching new slabs can be found, and how many need sorting and sizing. Then come the timbers, which carry the full weight of the stone and cannot be skimped. A slope stripped for relaying often shows battens or rafters that want attention, which is why the loft is the first place we look. Lead at valleys, chimneys and abutments adds to the figure when it has to be renewed, and so does the time spent sorting and storing sound stone by size so that it can go back where it came from. A tidy, well-sorted strip-out is slower than a rushed one, and it is the stage that most decides how the finished roof looks.

Row of concrete sectional garages with weathered grey corrugated roofs

6.2 Quotes, VAT and insurers

Put the same questions to every roofer. Is VAT included, at the standard 20% rate? Does the figure cover scaffolding and its licence? Is the waste taken away? Our prices are good and fair, and what arrives after the survey is one written figure covering the whole job. On insurance, the Financial Ombudsman Service notes that policies often exclude damage that built up gradually, and Which? gives water getting in through a poorly looked-after roof as a typical wear-and-tear example. Storm damage is judged differently from age, so read your policy wording, tell your insurer promptly and keep the survey photographs. Claims are handled between you and your insurer, and nothing on this page promises a payout.

Typical UK costs for stone and natural slate roofing, per m²

  • Natural slate re-roof£100 to £180 per m²
  • Stone slate roof, average£160 to £210 per m²
  • Natural slate repair£150 to £220 per m²

National figures from published guides, mostly before VAT; they are a starting range, not our price for your roof. Source: Checkatrade slate roof cost guide, September 2026; MyBuilder slate roof cost guide, updated 21/08/2026; Checkatrade roof repair cost guide, June 2026.

Row of concrete sectional garages with weathered grey corrugated roofs

Care between repairs costs far less than a repair. Clear gutters and valleys every autumn, glance at the ridge and verge lines from the garden once a gale has passed, and get a loose slab looked at promptly, ahead of any water reaching the battens and the timbers behind them. A small job caught early stays small, and on a stone roof it also saves the surrounding slabs from being disturbed. Keep any slab that comes down, because it may be the match a future repair needs. Our stone slate roof cost guide goes deeper into the national figures.

Stone roof questions from Sussex homeowners

What is Horsham stone roofing, and how do I know if I have it?

Horsham stone roofing means a covering of thick, uneven sandstone slabs, laid with the largest at the eaves and the smallest at the ridge. A stone roof looks heavy, rough-surfaced and slightly wavy compared with slate or tile. If you are unsure what your roof is, message us a photograph taken from your garden or the street and we will say what to look for when we survey it.

Do I need permission to re-roof a Horsham stone roof in a conservation area?

Planning permission is not normally needed to re-cover a roof like for like. A conservation area can still carry an Article 4 direction, though, and a listed building needs consent for work that affects its character. Changing the covering is a different matter. Check with the planning authority for your address, whether Horsham District Council, Adur & Worthing or the South Downs National Park Authority, before work starts.

Why does mortar matter so much on an old stone roof?

On a single-lap roof the shadow slates are bedded in mortar, so it forms part of how the joints shed water. Steyning's conservation appraisal names relaying Horsham slab roofs with mortared joints as inappropriate repair, so mortar is not a general cure. Which mix and which method suit your roof depends on how it was built, and the survey settles that.

Will you deal with the conservation officer for me?

We explain which consents apply to your building and give you the survey photographs and a written description of the proposed work to attach to an application. The application itself goes to your council or, for a church in worship use, through the denomination's own process, and the council decides it. Your quote says whether a consent route applies before you commit to anything.

Is a Horsham stone roof more expensive to repair than a tiled one?

Often, yes, though it depends on the repair. Stone needs careful sorting and matching, supply of new slabs is limited, the timbers beneath carry heavy loads, and scaffolding and consent checks often come with the job. Checkatrade's average of £160 to £210 per m² for stone slate sits above MyBuilder's £100 to £180 per m² for a natural slate re-roof. A single replaced slab costs far less than a relay.

How long does relaying a stone roof take?

That depends on the size of the roof, the weather, how much sorting the stone needs and what the timbers beneath require. A small slope takes far less time than a whole house, and a hold-up for stone or consent changes things. The programme comes with the written quote after the survey, and we tell you at once if anything found during stripping changes it, so that no date is a surprise.

Guides to Horsham stone, repairs and consents

Plain answers on laying methods, reclaimed stone, mortar, moss, consent and cost, written for the stone roofs of Horsham, Steyning, Henfield, Storrington and the Adur villages.

Guides

Quick answers

Tell us about your roof

Describe what is happening and we will call you back to arrange a visit.

  • Photographs of what we find
  • A written quote with one total price
  • Or call 01903 299063
Call Get a quote